Sky Recliners Journal · Deep Dive Guide
The Complete Guide to Home Theatre Recliner Dimensions, Layouts & Sizing in India (2026)
Most recliner guides stop at "it fits 4 seats." This one goes deeper. We cover exact seat dimensions, arm widths, console sizes, recline depth clearance, layout formulas for every configuration, room sizing by layout type, and what actually affects how many seats fit your room — with visual diagrams drawn from our real product specifications.
Every dimension, formula, and price in this guide is verified from the live Sky Recliners website and our Theatre Builder tool.
What room size do I need for a 4-seater home theatre?
A 4-seater single row needs a room about 12–14 ft wide with at least 6 ft of depth behind the seats for full recline. A standard two-row layout needs roughly 18 ft of depth; a 16 ft room may qualify as a compact two-row after a free site assessment.
How much clearance does a recliner need to fully recline?
Allow at least 6 ft of depth from the front of the seat to the wall behind it — that covers the footrest and the backrest travel when fully reclined. Wall-hugger frames need less because they glide forward as they open.
How wide is a home theatre recliner seat?
A single home theatre recliner is about 30–35 inches (76–89 cm) wide, depending on the model and arm width. In a shared-arm row the arms are shared between seats, so you fit more seats into the same wall width.
Manual, single-motor or dual-motor — what’s the difference?
Manual recliners use a lever. A single motor moves the backrest and footrest together at a button press. A dual motor (German Okin) moves them independently for a true zero-gravity position — the most comfortable, and ideal for elderly or pregnant users.
How much does a home theatre recliner cost in India?
Factory-direct and GST-inclusive, Sky home theatre recliners start from ₹22,000 per seat for manual and ₹27,999 per seat for motorized. Final price depends on seat count, motor type and upholstery grade, from leatherette up to full Italian leather.
How many recliners will fit in my room?
As a rule of thumb, allow about 2.5–3 ft of wall width per seat in a shared-arm row. So a 12 ft wall fits roughly 4 seats and a 15 ft wall about 5 — always leaving side aisles and 6 ft of recline depth.
Do you deliver and install across India?
Yes. Every recliner is made to order in our New Delhi workshop and delivered and installed across 18+ cities, with over 10,000 installations completed. Delhi NCR delivery is free; other cities carry a per-seat transport charge.
Try it free: preview any recliner life-size in your room with our AR view, or plan your seating with the AI Room Planner. For the wider market picture — growth, streaming demand and the shift to motorised recline — see our Home Theatre & Recliner Statistics: India 2026.
How to Measure Your Room for Home Theatre Recliners
To measure your room for home theatre recliners, you need just two numbers: room width (the wall where seats will go) and room depth (screen wall to back wall). Every recliner row needs a minimum of 72 inches (6 ft) of depth — 66" reclined length plus 6" wall clearance. Here is the exact step-by-step process:
| Step | What to Do | Rule / Number |
|---|---|---|
| 1 | Measure room width — the full wall where seats will be placed | Note it in feet + inches |
| 2 | Measure room depth — from screen wall to back wall | Note it in feet + inches |
| 3 | Estimate seat count — divide usable width by 30" | e.g. 150" ÷ 30" ≈ 5 seats |
| 4 | Pick a layout — Shared Arm, Console, Love Seat or Wall-Hugger Flush | See Part 3 below |
| 5 | Calculate exact total width with the layout formula, keeping margin each side | Min 6" margin per side |
| 6 | Verify row depth — reclined length + wall clearance | 66" + 6" = 72" (6 ft) min |
| 7 | For 2 or 3 rows, add riser depth per row | 6 ft min · 6.5 ft comfortable · 7 ft premium per row |
The one number to remember: a motorised home theatre recliner needs only 6 inches (15 cm) of clearance from the back wall — not the 2–3 feet a manual rocker recliner needs. This is why a 10 × 12 ft room comfortably fits a full recliner row where a sofa-recliner would not.
Part 1 — Seat Dimensions Explained
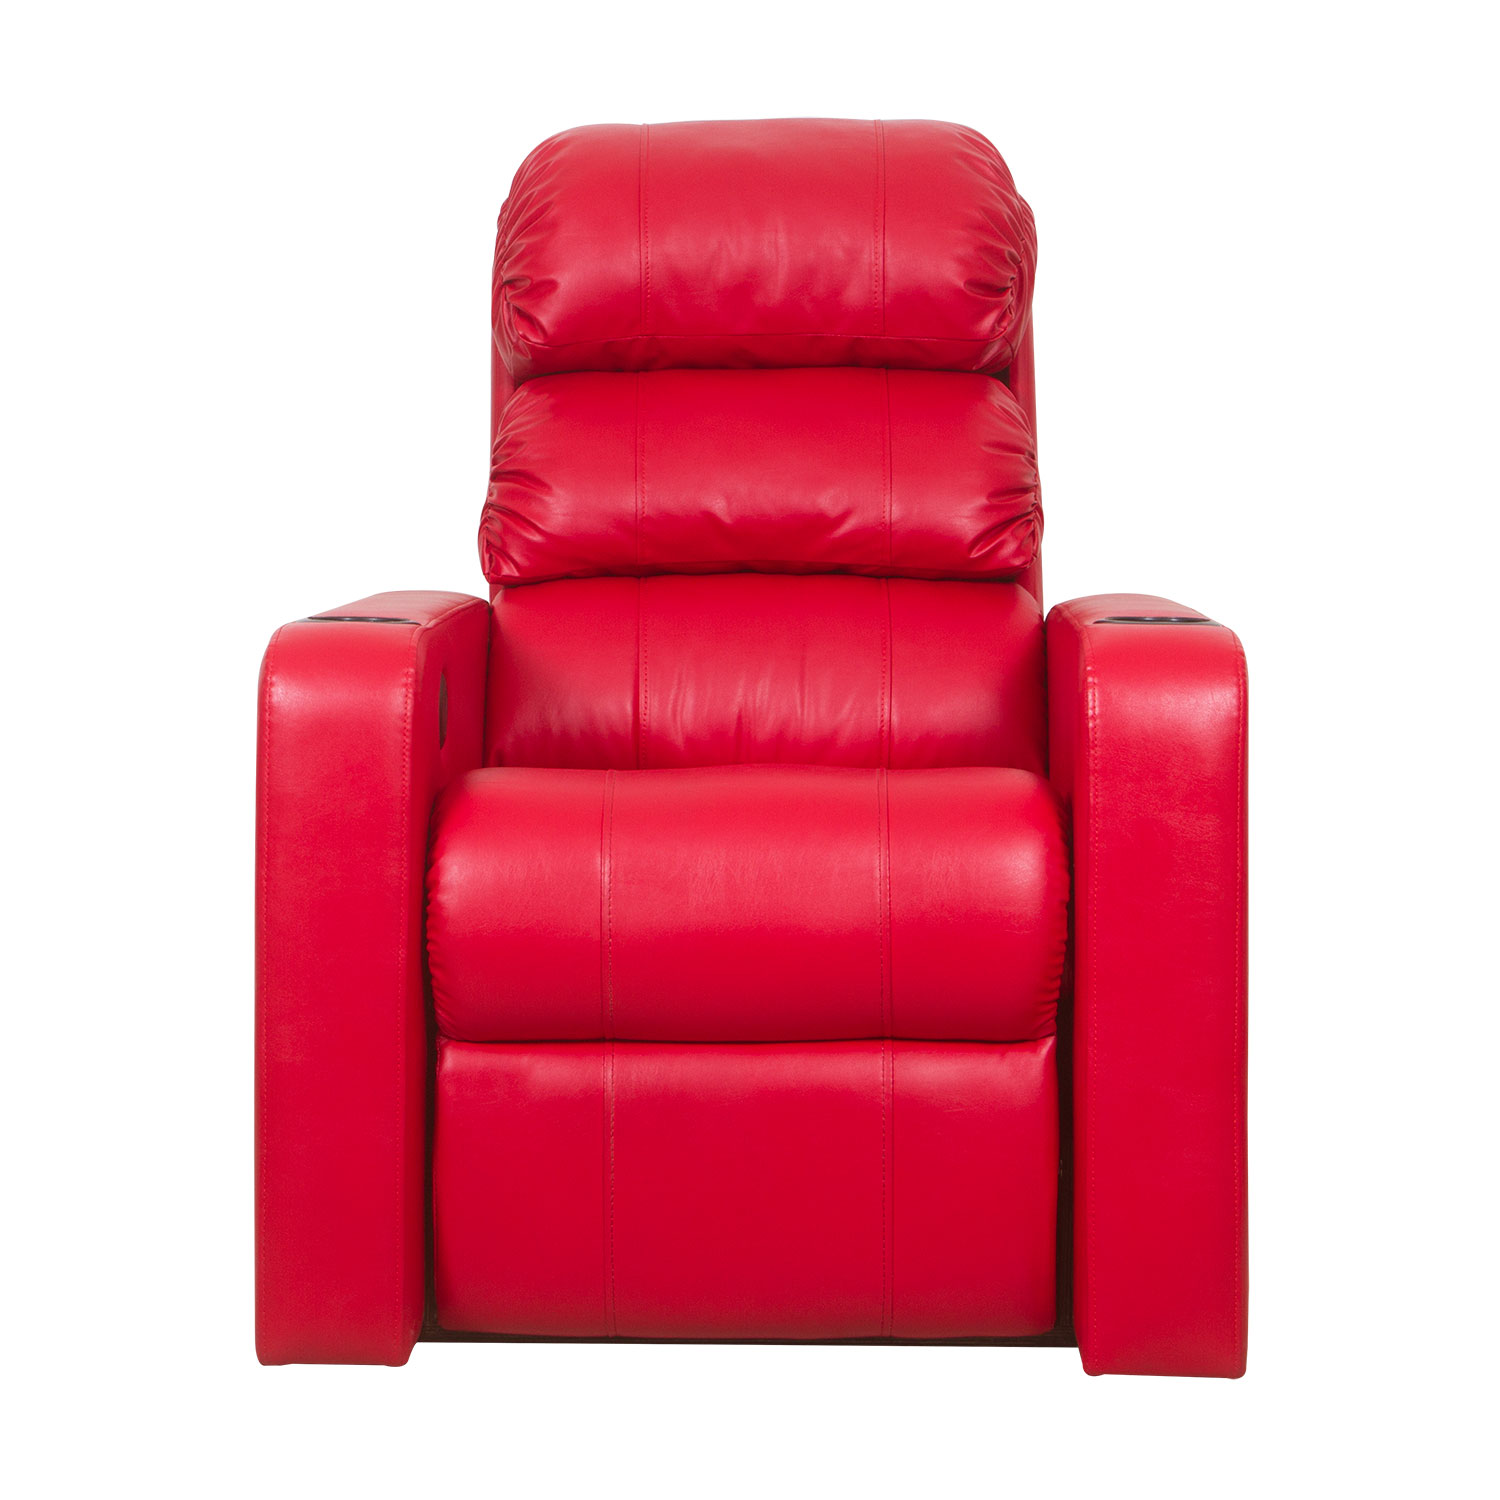
A recliner has more dimensions than a regular sofa. You need to plan for both the seated position and the fully reclined position. These are the official Sky Recliners product dimension photos:
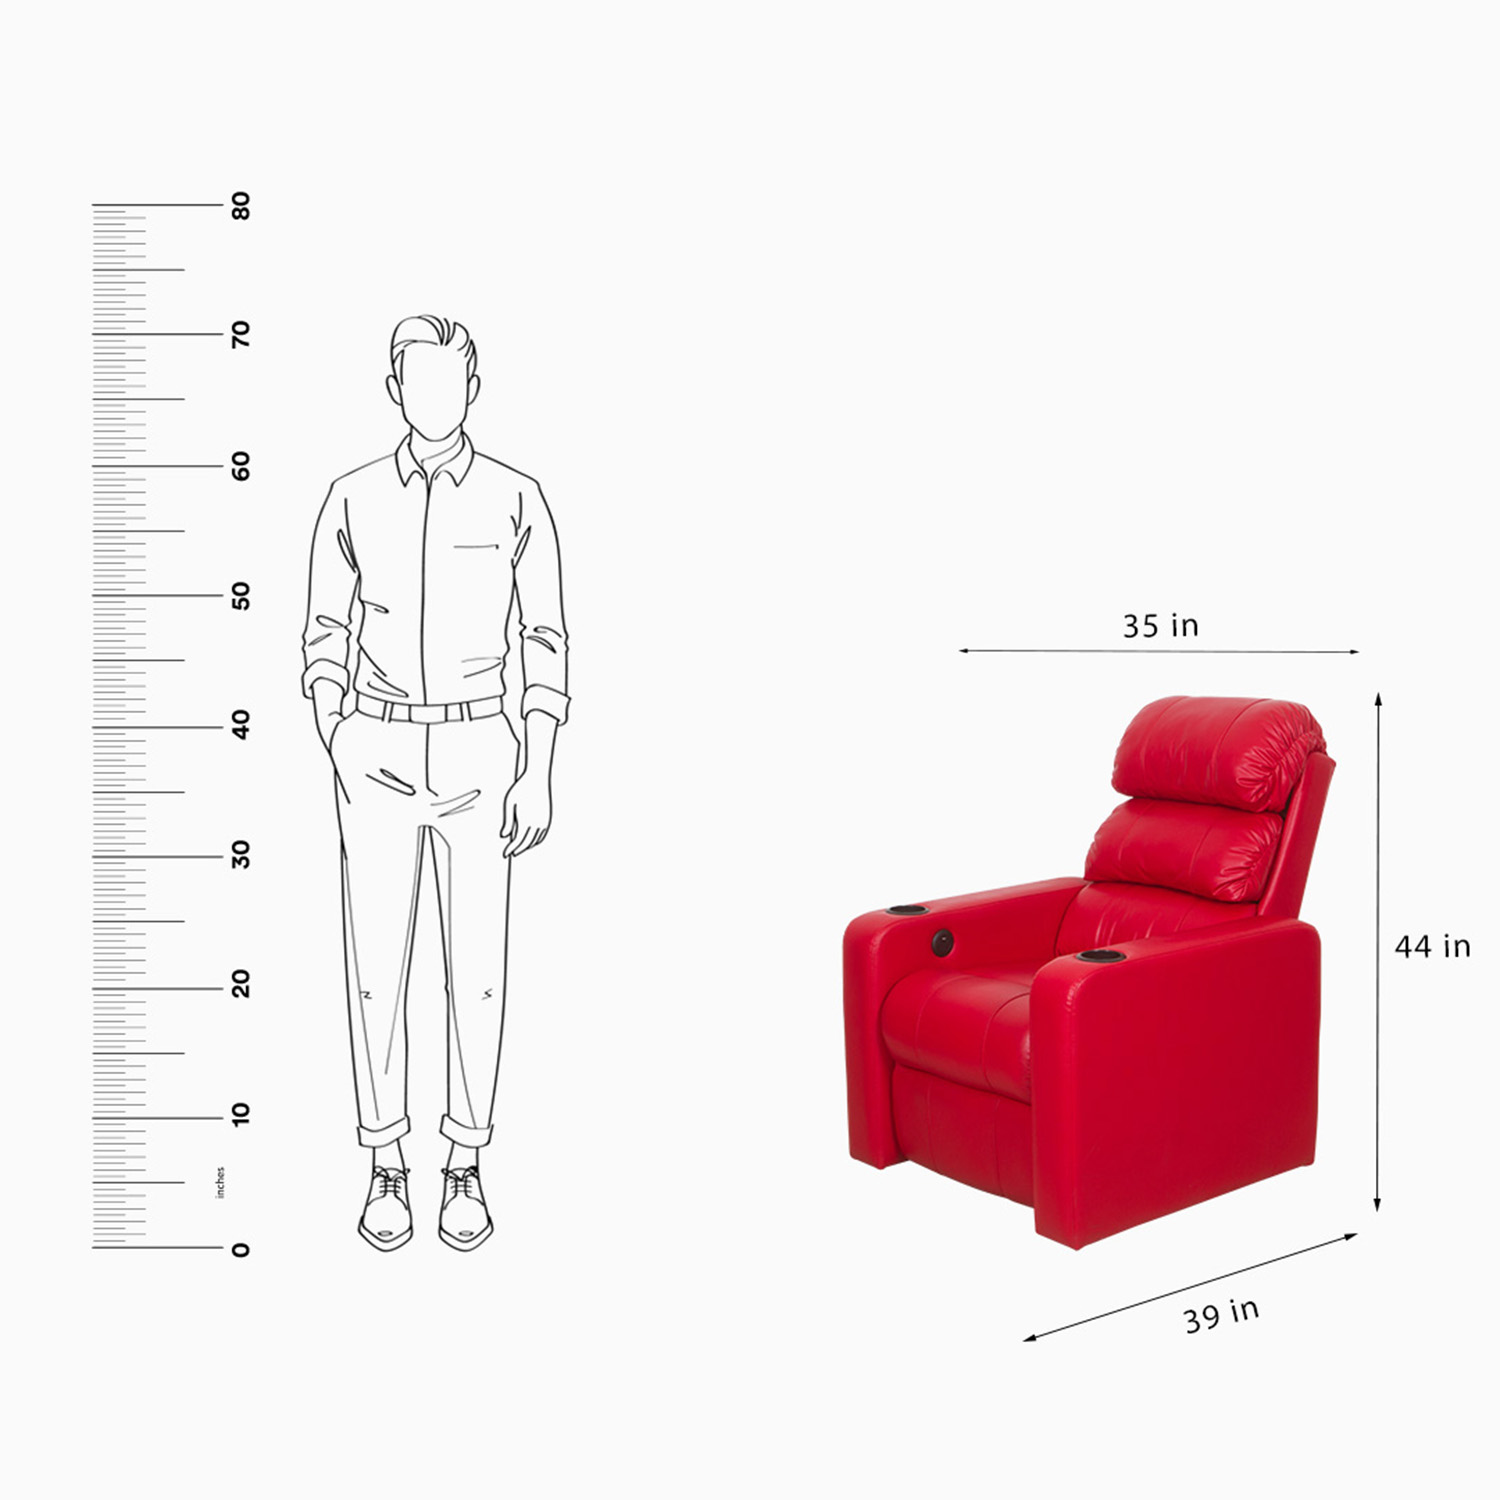
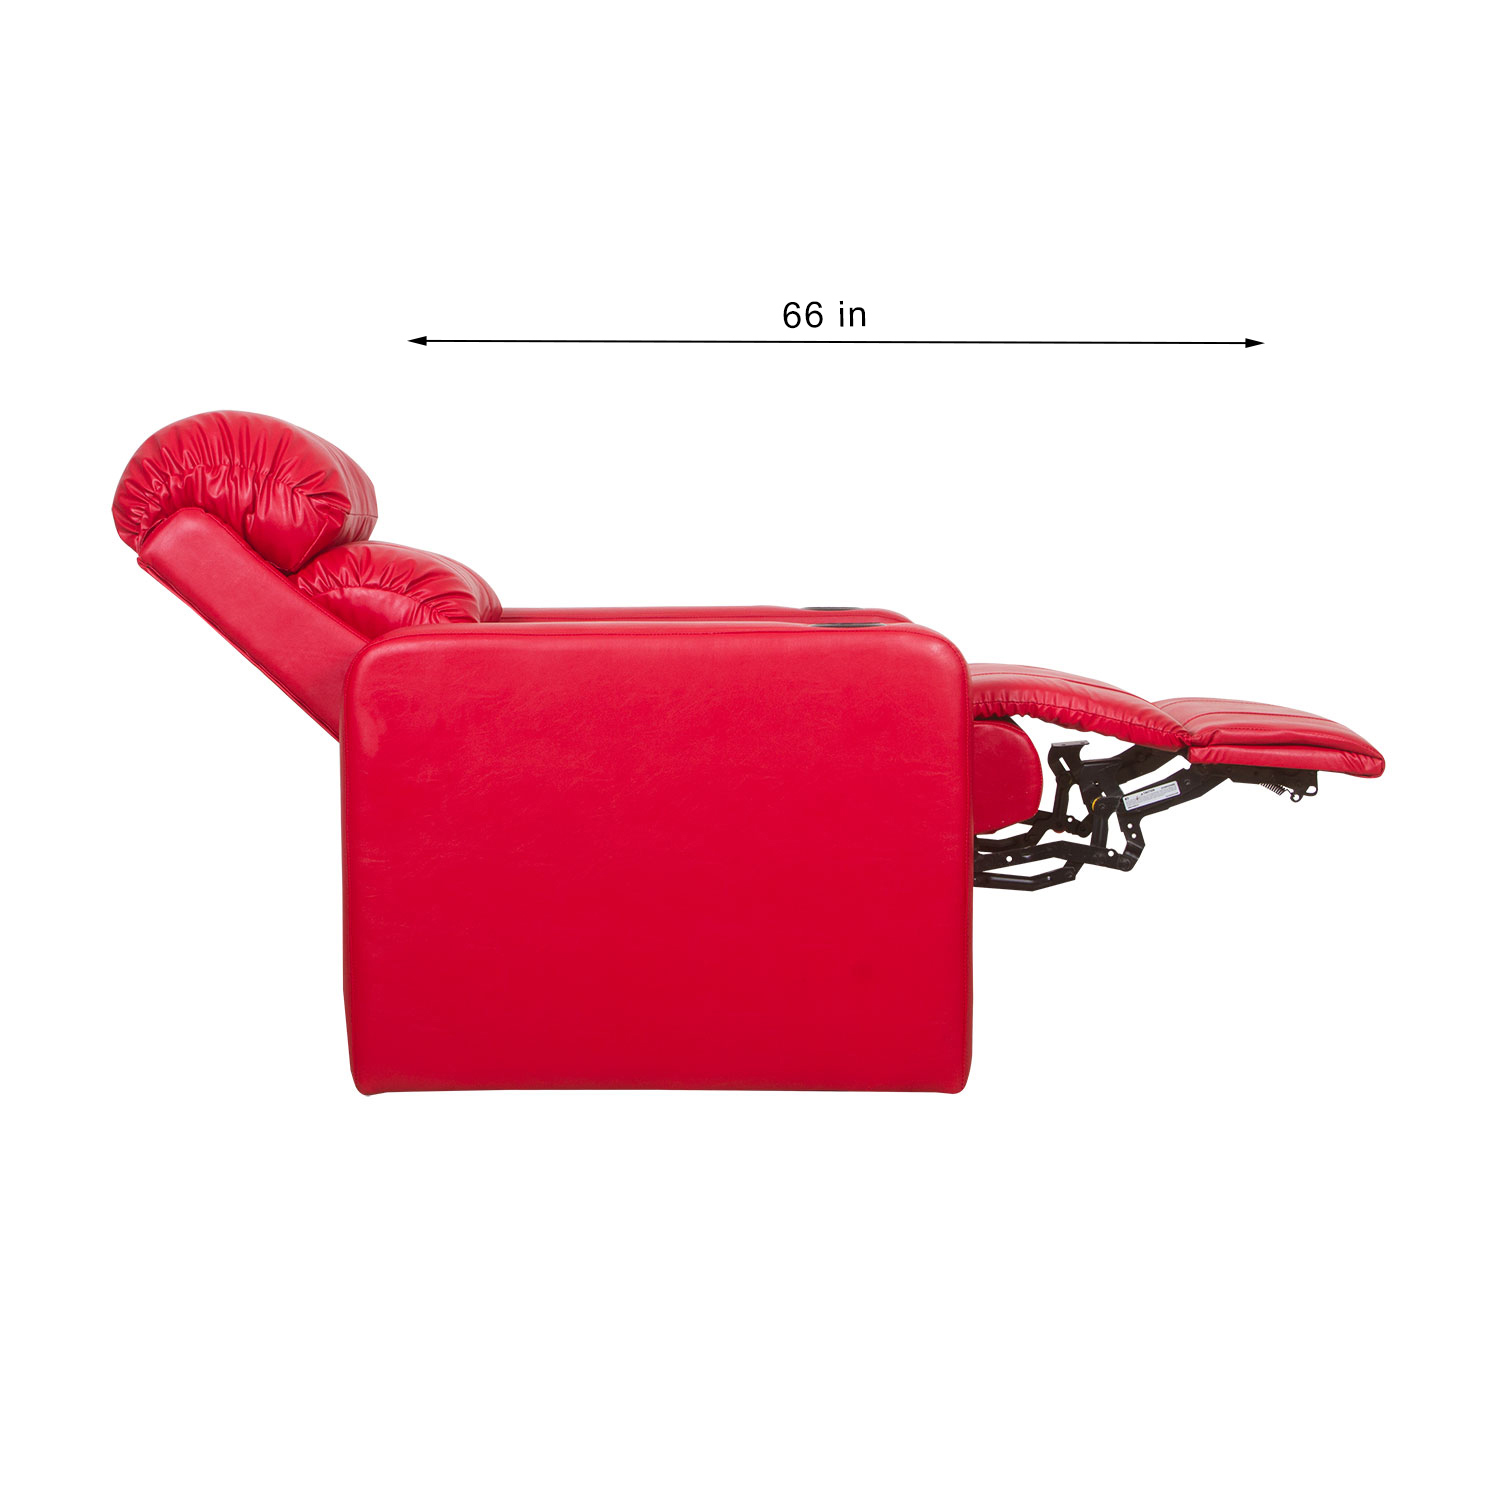
= 72" min row depth (183 cm total)
Official Sky Recliners product photos · Upright: 35"W × 44"H × 39"D · Reclined: 66" depth
Key insight: The difference between upright (39") and reclined (66") is 27 inches (68 cm). Every row in your theatre needs to account for this. A recliner also needs at least 6 inches (15 cm) clearance from the wall behind it to recline freely — making the true minimum row depth 72 inches (183 cm).
Part 2 — Arms, Consoles & Width Explained
The total width of your recliner setup depends on how many seats, what size the arms are, and whether you choose a console between seats or shared arms. Here are the component widths:
Top view. Left: 3-seat Shared Arm layout (arms between every seat). Right: Console layout (12" console between seats with storage and cup holder).
Arm Width Options
The standard arm width is 5.5 inches (14 cm). A premium arm upgrade (+₹2,000) gives a wider, padded arm with a wooden top panel — typically 7–8 inches wide. Arms exist on both outer ends and between every two seats in Shared Arm layout.
Console Width: 12 Inches
In Console layout, a 12-inch (30 cm) console replaces the shared arm between every two seats. The console includes: built-in cup holders, USB charging port, tray table, storage compartment, and motor control buttons. Wider than a regular arm, so Console layouts are typically 15–20 inches wider than Shared Arm layouts for the same seat count.
Part 2.5 — Customising Seat & Arm Size to Fit Your Room
This is the most practical part of the guide — and the most overlooked. Most people assume a recliner has one fixed size. In reality, both seat width and arm width can be adjusted at Sky Recliners, which means you can often squeeze in an extra seat, or fit the same number of seats more comfortably, just by tuning these two numbers.
Available Seat Width Options
Sky Recliners offers three seat width options for home theatre setups and one for living rooms:
| Seat Width | In cm | Use Case | Min. Rule | Cost |
|---|---|---|---|---|
| 22" | 56 cm | Compact HT, tight rooms, love seat | HT minimum | Standard |
| 23" | 58 cm | Living-room 3-seater middle seat (non-reclining) | LR only | Standard |
| 24" | 61 cm | Standard HT & all living room | LR minimum | Standard |
| Custom | Any | Wider seats, XL builds | On request | +₹2,000/seat |
The middle-seat rule: In living-room 3-seater flush designs, the centre seat is built at 23" without a recline mechanism — it saves width without losing the feel of a full seat. Home theatre is different: every HT layout uses shared arms, consoles or love-seat pairs, so every seat has an armrest for the recline controls — every home theatre seat reclines
Available Arm Width Options
Arm width is the other key variable. Narrower arms save significant total width — especially across a 4–6 seat setup where you have 5–7 arms contributing to the total.
| Arm Width | In cm | Feel | Best For |
|---|---|---|---|
| 5" | 13 cm | Slim, minimal | Tight rooms, maximising seat count |
| 5.5" | 14 cm | Standard | Most home theatre builds |
| 6" | 15 cm | Comfortable | Wider arm with good elbow support |
| 6.5" | 17 cm | Premium / wide | Spacious builds, premium arm upgrade |
Top view comparison — same 4 seats at different seat and arm width combinations. Going from widest (128.5") to most compact (113") saves 15.5 inches — enough to fit into a narrower room or add a console upgrade instead.
The Practical Strategy: How to Fit More Seats
Here is the exact decision process Sky Recliners uses to maximise seat count for a given room width:
| Situation | Solution | Width Saved |
|---|---|---|
| Room is 2–3" too narrow for 24" seats | Drop to 23" seat width | 4–5" per seat |
| Room is 4–6" too narrow | Drop to 22" seat (HT minimum) | 8–10" total (4S) |
| Want 1 extra seat but no room | Use 22" seat + 5" arm combo | Up to 15" total |
| Odd seat count (3, 5, 7) | 23" middle seat, no recline | 1" saved at centre |
| Want console but room too narrow | Reduce seat to 22" to recover width | Console needs +19" vs shared arm |
| Living room (not theatre) | Minimum 24" seat — no smaller option | Wall-hugger saves depth instead |
Real example: A 10ft (120") wide room wants 4 HT seats. At 24" seat + 5.5" arm, total = 123.5" — too wide by 3.5". Solution: switch to 22" seat + 5" arm → total = 113" — fits with 7" to spare. Same 4 seats, smaller room, no compromise on layout. WhatsApp +91 97171 94797 and share your room dimensions — our team works this out in minutes.
Part 3 — The Four Layout Configurations
Sky Recliners builds recliners in four distinct seating configurations — from fully individual standalone seats to hybrid combinations with consoles. Each changes total width, feel, and functionality:
| Configuration | 4-Seat Total Width | vs Shared Arm | Best For |
|---|---|---|---|
| ① Individual — own full arms each side | 140" (356cm) | +16.5" wider | Maximum personal space, premium feel |
| ② Shared Arm — arms shared between seats | 123.5" (314cm) | — baseline | Most space-efficient, most popular |
| ③ Shared Arm + Love Seat — love seat pairs | 108" (274cm) | −15.5" narrower | Couple at the centre · rescues tight rooms |
| ④ Love Seat + Console — pairs with console | 131" (333cm) | +7.5" wider | Premium · twin consoles, storage & chargers |
Each seat self-contained · Own arm each side · Widest config · Most premium individual feel
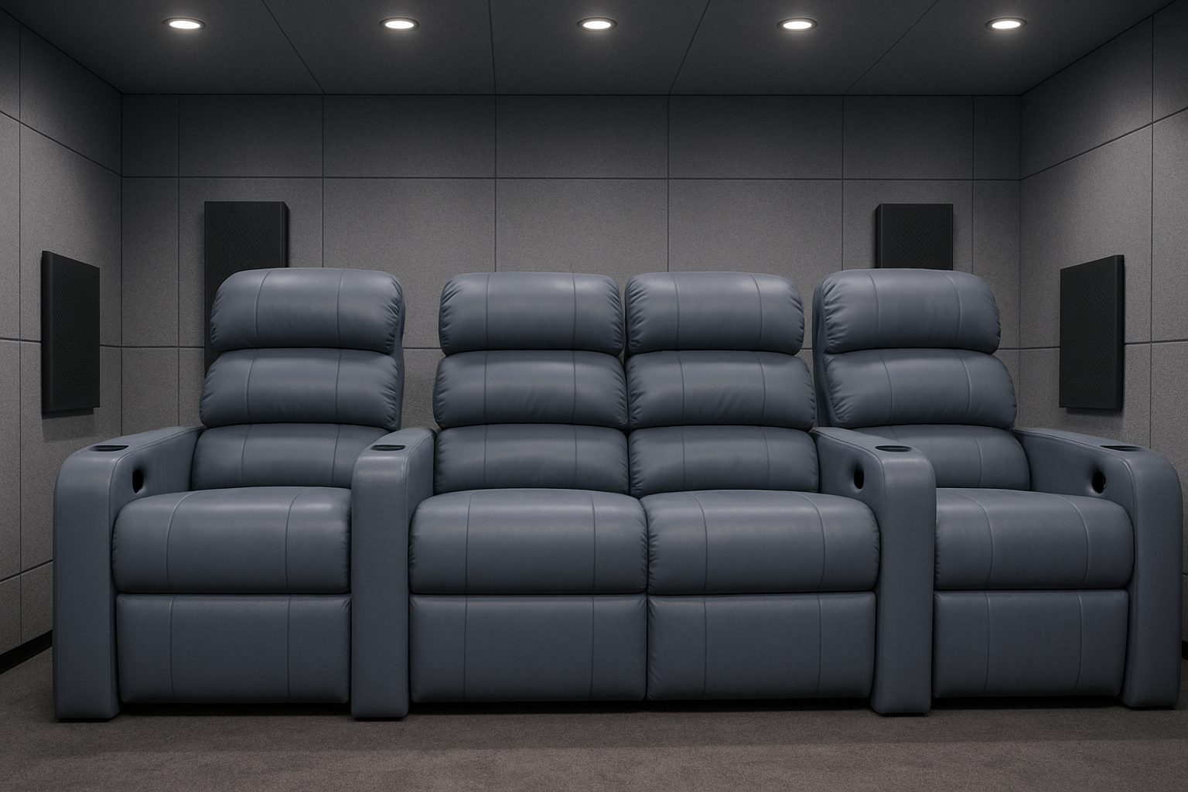
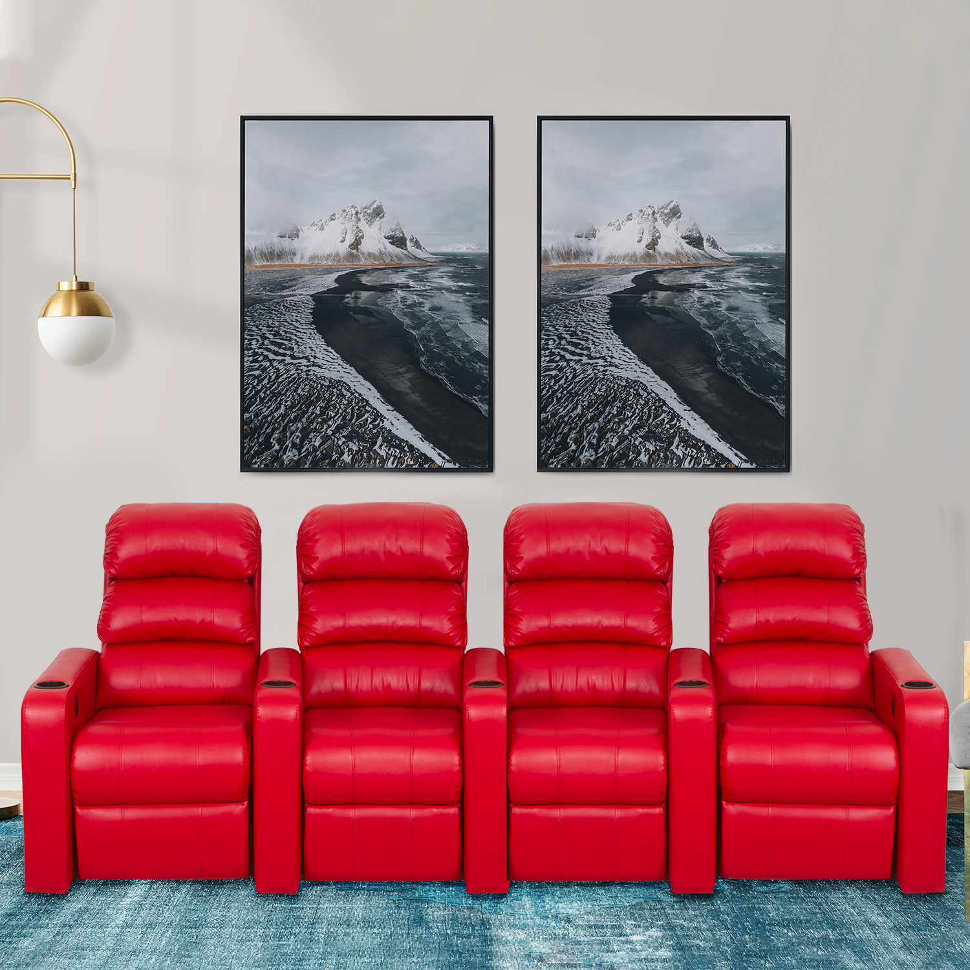
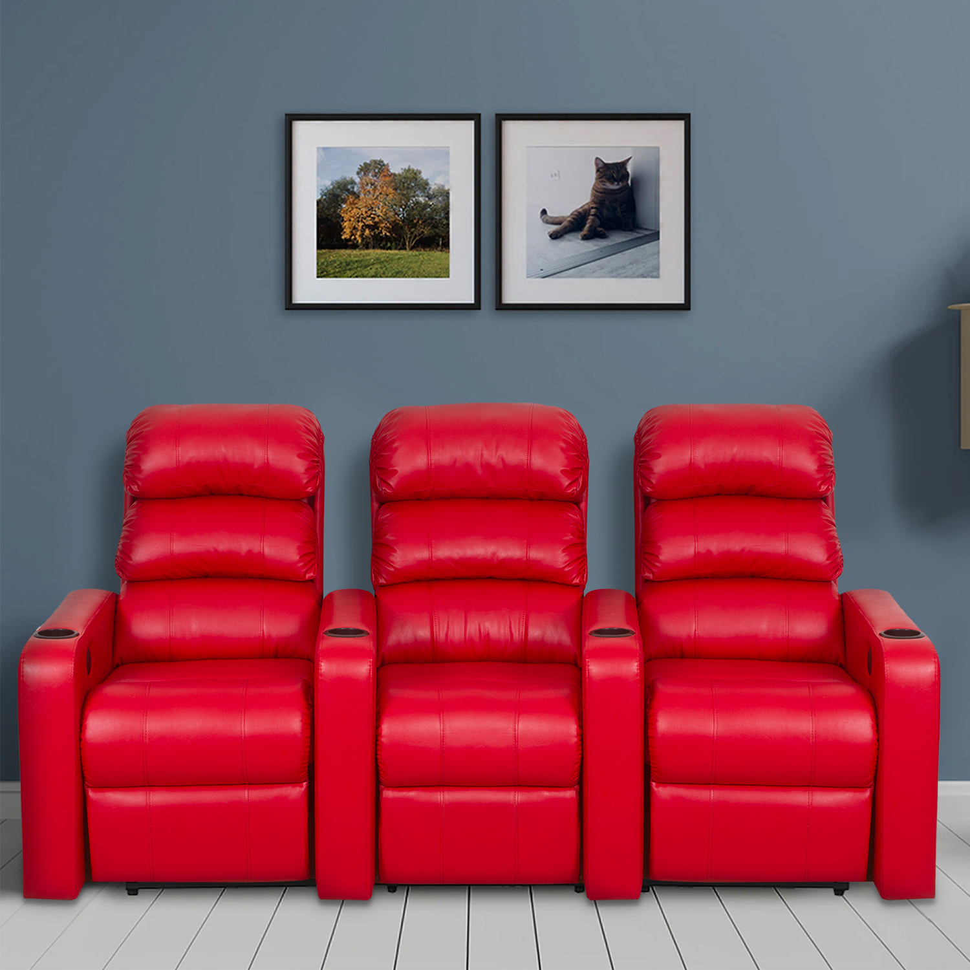
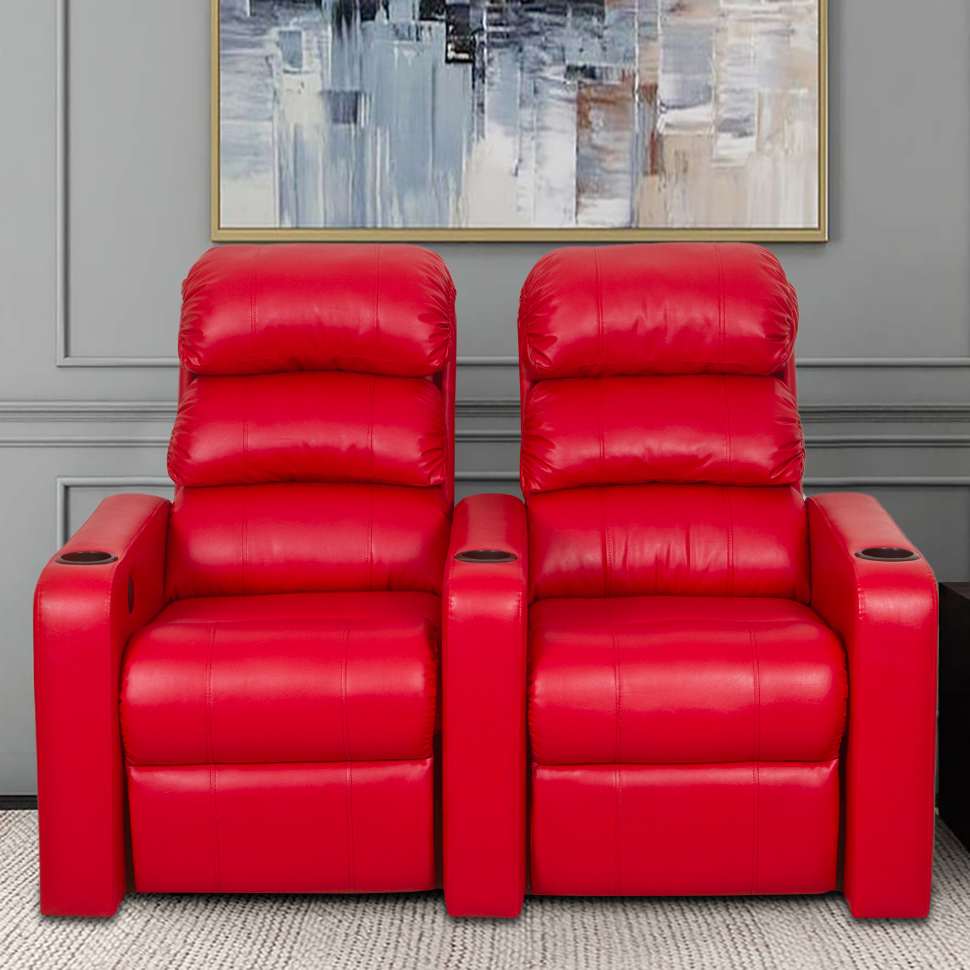
Arms shared between seats · 123.5" total · Most popular · All 4 recline
Centre pair joined flush · Arms everywhere else · All 4 recline · 15.5" narrower than shared arm
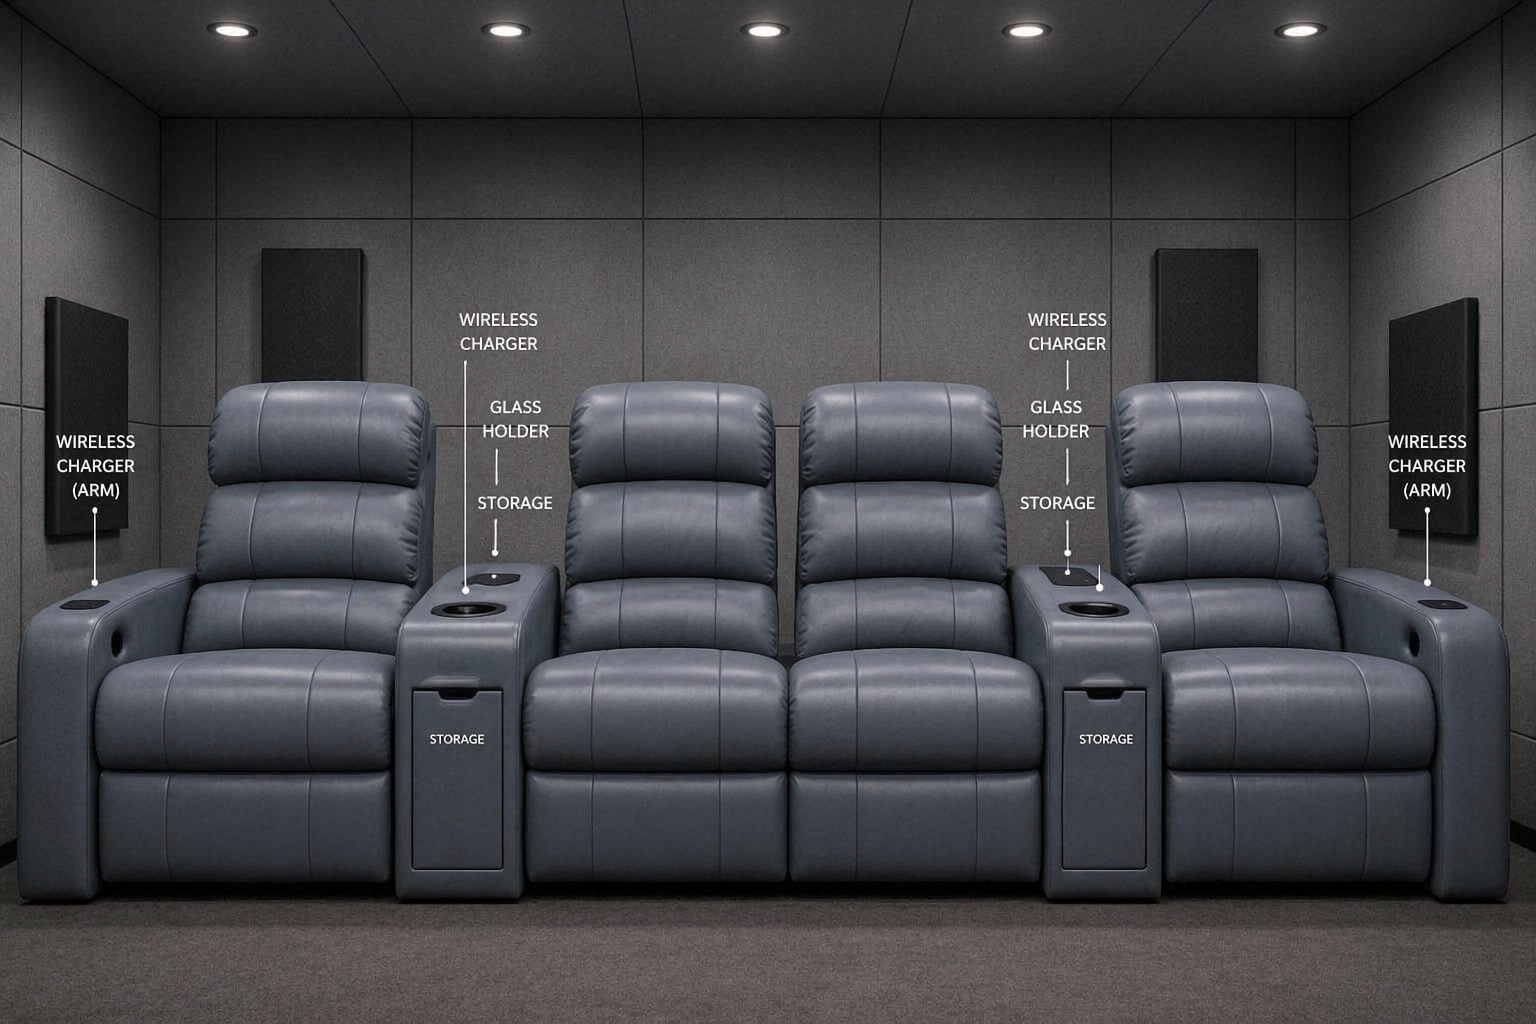
5.5 + 24 + 12 + 24 + 24 + 12 + 24 + 5.5 = 131" · Centre love seat + twin consoles · All 4 recline · Most feature-rich
Part 4 — Room Sizing by Layout
Now that you know seat and arm widths, here is the complete room sizing guide — how many seats fit in common Indian room sizes, per layout type:
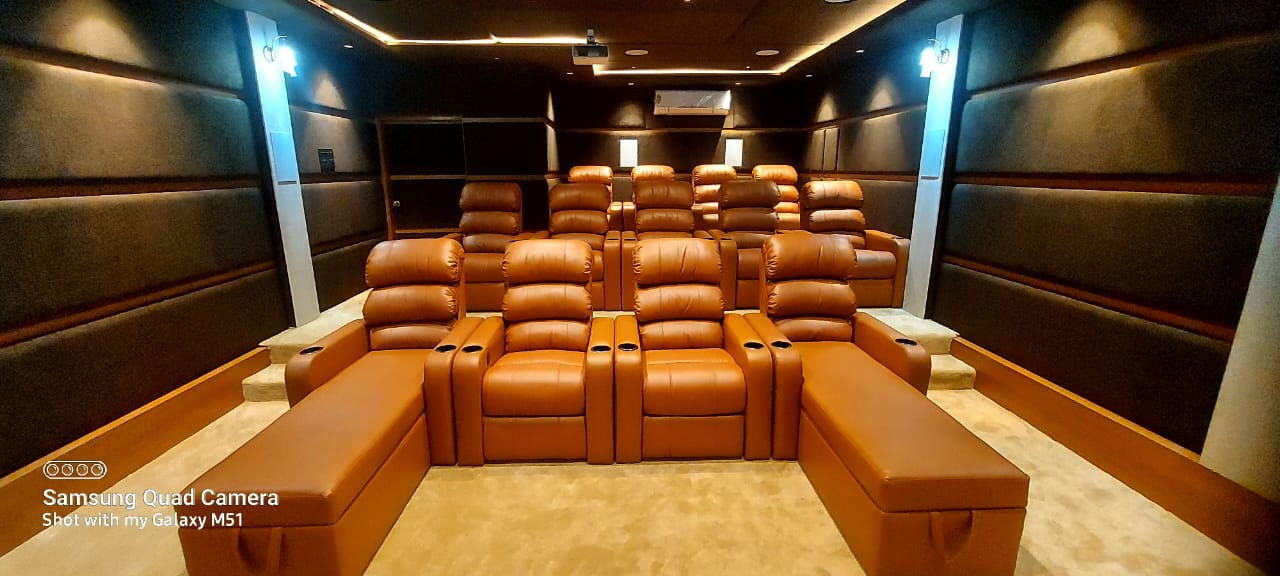
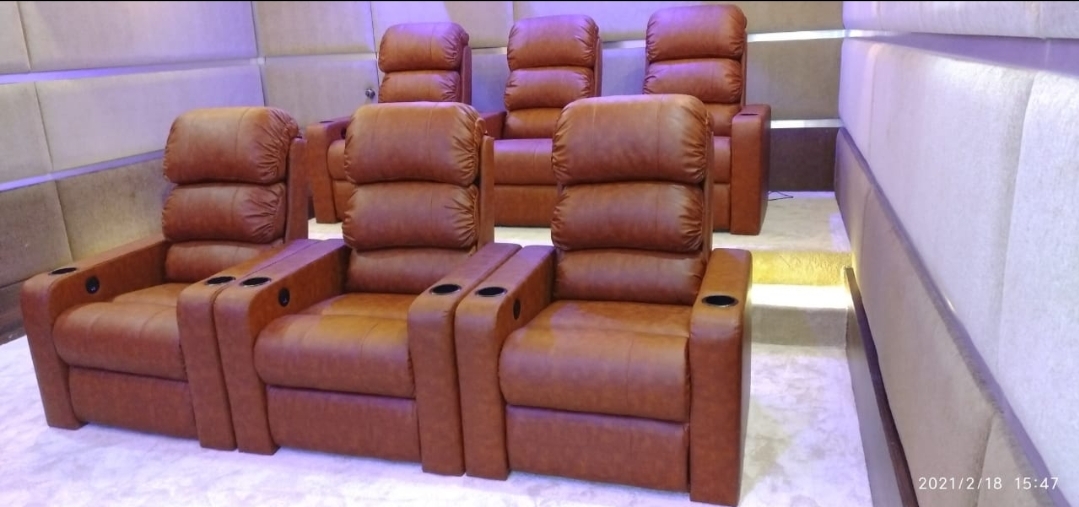
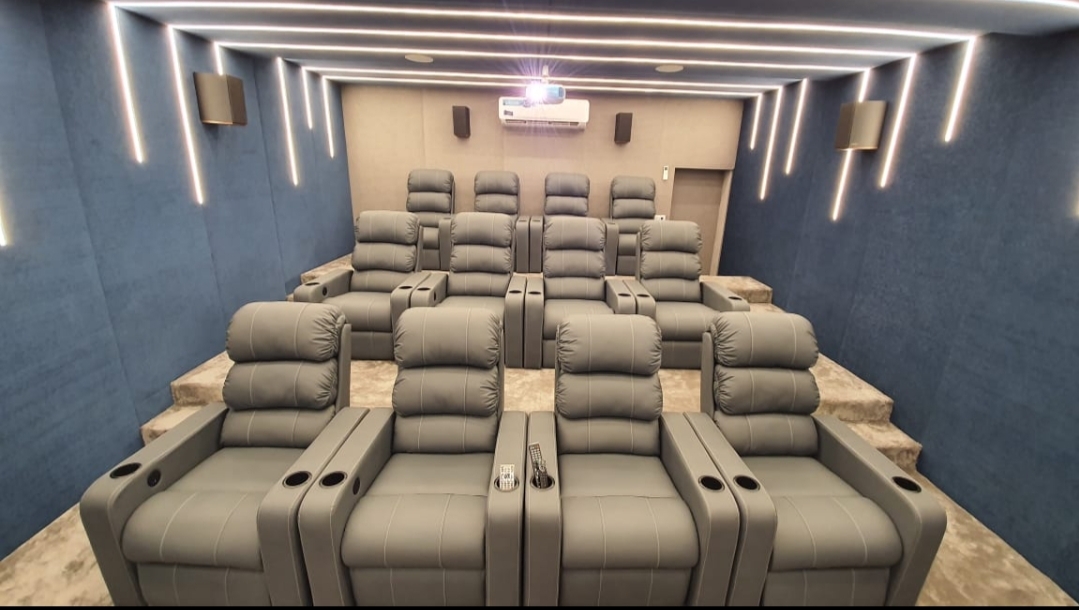
Left: single-row 4-seat layout — 4 ft front walkway + one 6 ft row = 10 ft minimum depth. Right: two-row 3+3 — 1.5 ft front + 6 ft row + 2.5 ft riser walkway + 6 ft row + 2 ft rear = 18 ft minimum, Row 2 on a +15″ riser for a 13″ sightline over Row 1.
Room Width vs Seats (Shared Arm Layout)
| Seats | Total Width (24" seat) | Min Room Width | Fit Status |
|---|---|---|---|
| 2 seats | 61" (155 cm) | 68" / ~5.7ft | ✓ Comfortable |
| 3 seats | 94" (239 cm) | 101" / ~8.5ft | ✓ Comfortable |
| 4 seats | 123.5" (314 cm) | 130" / ~10.8ft | ✓ Comfortable |
| 5 seats | 153" (389 cm) | 160" / ~13.3ft | ⚡ Needs wide room |
| 6 seats | 182.5" (464 cm) | 189" / ~15.8ft | ⚡ Large room required |
Room Depth Requirements
| Configuration | Min Depth Needed | Notes |
|---|---|---|
| Single row (motorised) | ~8ft (244cm) | 67" recline + 6" wall + gap from screen |
| Single row (wall-hugger) | ~7ft (213cm) | Only 6–8" wall clearance needed |
| Two rows (back row at wall) | 18ft (549cm) min | 1.5ft front + 6ft row + 2.5ft riser walkway + 6ft row + 2ft rear · Compact 2-row in 16ft rooms via free site assessment |
Room Size vs Seat Count — All Options per Room
↔ Scroll table to see all columns on mobile
The previous version of this table showed only one option per room size — which was misleading. Every room can fit more seats by adjusting seat width and arm width. Here is the complete picture with verified formulas:
| Room Size | Configuration | Total Width | Spare | Verdict |
|---|---|---|---|---|
| 10×10 ft (120" wide) |
2S · 24" seat · 5.5" arm · Shared Arm | 64.5" | +55.5" | ✅ Lots of room |
| 3S · 24" seat · 5.5" arm · Shared Arm | 94" | +26" | ✅ Fits comfortably | |
| 3S · 22" seat · 5" arm · Shared Arm (compact) | 86" | +34" | ✅ Easiest fit | |
| 12×12 ft (144" wide) |
3S · 24" seat · 5.5" arm · Shared Arm | 94" | +50" | ✅ Very comfortable |
| 4S · 24" seat · 5.5" arm · Shared Arm | 123.5" | +20.5" | ✅ Standard fit | |
| 4S · 22" seat · 5" arm · Shared Arm (compact) | 113" | +31" | ✅ Comfortable compact | |
| 12×14 ft (144" wide) |
4S · 24" seat · 5.5" arm · Shared Arm | 123.5" | +20.5" | ✅ Standard HT |
| 4S · 22" seat · 5" arm · Shared Arm | 113" | +31" | ✅ Comfortable | |
| 4S · 24" seat · 5.5" arm · Console | 143" | +1" | ⚡ Very tight — use 22" seat instead | |
| 5S · 22" seat · 5" arm · Shared Arm | 135" | +9" | ⚡ Possible — 22" seat required | |
| 14×14 ft (168" wide) |
5S · 24" seat · 5.5" arm · Shared Arm | 153" | +15" | ✅ 5 seats comfortable |
| 4S · 24" seat · Console | 143" | +25" | ✅ Console with room to spare | |
| 5S · 22" seat · 5" arm · Shared Arm | 135" | +33" | ✅ Compact 5 seats | |
| 16×14 ft (192" wide) |
6S · 24" seat · 5.5" arm · Shared Arm | 182.5" | +9.5" | ✅ 6 seats |
| 5S · 24" seat · Console | 175" | +17" | ✅ 5S Console comfortable | |
| 6S · 22" seat · 5" arm (compact) | 152" | +40" | ✅ Very comfortable | |
| 18×16 ft (216" wide) |
7S · 24" seat · 5.5" arm · Shared Arm | 212" | +4" | ⚡ Tight — use 22" seat for comfort |
| 6S · 24" seat · Console | 207" | +9" | ✅ 6S Console fits | |
| Two rows 3+3 · 22" seat · Shared Arm + platform | 86" per row | +34" per row | ✅ Two-row cinema setup | |
The key insight the old table missed: A 10×10 ft room fits 3 seats at standard 24" width + 5.5" arms — total 94", leaving 26" spare. The table previously said only 2 seats. This was wrong. The minimum seat size for home theatre is 22", not 24" — dropping to 22" seat + 5" arm gives 86" total for 3 seats, with 34" to spare in a 10ft room. WhatsApp us your room width and we'll calculate the exact formula for your space.
Not sure what fits your exact room? Upload a photo of your room to our free AI Room Planner — it analyses your dimensions and recommends the exact seat count, layout type, and formula. Or use the Theatre Builder to enter your dimensions manually and get a live cost estimate.
Part 5 — Materials, Pricing & Configuration
| Category | Base Price | Motor Type |
|---|---|---|
| Manual Home Theatre | ₹22,000/seat | Push-back + glass holder |
| Motorised Home Theatre | From ₹27,999/seat | Single Okin motor (reg ₹30,000) |
| Living Room (separate range) | From ₹17,999/seat | Manual; motorised from ₹29,999 |
| Premium Dual Motor | ₹10,000–₹2,50,000 | Dual independent Okin |
| Custom size upgrade | +₹2,000/seat | Any width |
| Premium arm upgrade | +₹2,000/seat | Wider padded arm |
Part 6 — Free Planning Tools
Part 7 — German Okin Motor vs Generic Motors
Most buyers don't know the motor brand until it fails. This is the single most important technical difference between Sky Recliners and most other Indian recliner brands.
| Attribute | German Okin Motor | Generic Motor (most brands) |
|---|---|---|
| Rated lifespan | 10+ years daily use | 2–4 years typical |
| Noise level | Near-silent | Audible hum / click |
| Used in | European luxury + medical recliners | Budget furniture |
| Serviceability | Replaceable unit, parts available | Often non-serviceable |
| Warranty at Sky Recliners | 2 years on-site service | Typically none or 6 months |
| Precision | Smooth ramp-up, no jerking | Sudden start/stop |
Why this matters for home theatre: A motor that hums disrupts sound during quiet movie scenes. A motor that jerks creates vibration felt through the seat. Okin motors are the reason Sky Recliners can offer a 2-year motor warranty with on-site service — no other Indian manufacturer offers this confidently because generic motors fail unpredictably.
Part 8 — Accessories Deep Dive
Every Sky Recliner can be configured with a range of accessories. Here is what each one does and whether it is recommended:
| Accessory | What It Does | Recommended For |
|---|---|---|
| LED Cup Holder | Illuminated drink holder built into arm or console. Dims automatically during movies. | All home theatre setups |
| USB Charging Port | USB-A port in console or arm. Keep phone/tablet charged during long sessions. | Anyone using a phone remote or tablet |
| Fold-out Tray Table | Pulls out from console for snacks, laptop, or drinks. Folds flat when not in use. | Families, long viewing sessions |
| Storage Compartment | Hidden drawer in console for remotes, chargers, or small items. | Console layouts |
| Chiller Unit | Small built-in cooler keeps 1–2 cans chilled. Runs on 12V from seat wiring. | Premium builds, frequent entertaining |
| Ambient Under-Lighting | LED strip under seat base creates cinema floor-glow effect. | Dedicated dark home theatre rooms |
| Motor Control in Console | Recline buttons built into console surface instead of handheld remote. | Console layout — always included |
| Premium Arm (6.5") | Wider, padded arm with wooden or leather top panel. +₹2,000/seat. | Premium builds, wider elbow comfort |
Part 9 — Real Customer Scenarios
These are the three most common configurations Sky Recliners installs across India, with exact dimensions and pricing:
| Scenario | Config | Total Width | Approx Cost |
|---|---|---|---|
| Family of 4, 12×14 ft room | 4S Shared Arm · 24" seat · 5.5" arm · Single motor · Leatherette | 123.5" (314cm) | ~₹1,40,000 |
| Couple, 10×12 ft room | 2S Love Seat · 22" seat · Single motor · Half Italian Leather | 54" (137cm) | ~₹1,06,000 |
| Premium 6-seater, 18×16 ft | 6S Console · 24" seat · 12" console · Dual motor · Full Italian Leather | 215" (546cm) | ~₹6,00,000–₹15,00,000+ |
| Living room 3-seater, tight wall | 3S Wall-Hugger · 24" seat · 5.5" arm · Single motor · Leatherette | 94" (239cm) | ~₹1,05,000 |
| Small room, max seats | 4S Shared Arm · 22" seat · 5" arm · Manual · Leatherette | 113" (287cm) | ~₹88,000 |
Part 10 — Common Mistakes to Avoid
Based on 10,000+ installations across India, here are the mistakes buyers most commonly make — and how to avoid them:
| # | Mistake | Consequence | Fix |
|---|---|---|---|
| 1 | Measuring only upright depth (39") | Recliner hits back wall when extended | Always plan for 66" reclined + 6" wall gap |
| 2 | Choosing Console without checking width | 4-seat console (143") won't fit a 12ft room | Reduce to 22" seat to recover 8" first |
| 3 | Buying fabric in non-AC dusty room | Fabric collects dust, odour, harder to clean | Use leatherette for non-AC or dusty spaces |
| 4 | No raised platform for 2nd row | Back row can't see over front row heads | Build 6–8" platform before installation |
| 5 | Choosing odd seat count for Love Seat | Love Seat only works with even numbers (2, 4, 6) | Switch to Shared Arm for 3 or 5 seats |
| 6 | Not mentioning weight over 100kg | Standard 120kg frame may wear faster | Request reinforced 150kg frame — no extra cost |
| 7 | Ordering without showroom visit / Room Planner | Wrong config delivered, costly changes | Use AI Room Planner or visit Ghitorni |
Part 11 — Recliner Care & Maintenance
| Material | Daily Care | Monthly | Avoid |
|---|---|---|---|
| Leatherette | Wipe with damp cloth | Mild soap clean, dry immediately | Alcohol cleaners, sharp objects |
| Full Italian Leather | Dry cloth dust-off | Dedicated leather conditioner | Direct sunlight, water soaking |
| Fabric | Vacuum lightly | Upholstery spray cleaner | Wet scrubbing, bleach |
| Okin Motor | Keep path clear of objects | Full cycle run (extend + retract) | Water near mechanism, forced movement |
| Frame / Mechanism | — | Check for loose bolts annually | Exceeding weight capacity |
Part 12 — How to Order & What Happens Next
| Step | Action | Timeline |
|---|---|---|
| 1 | Share room dimensions + seat count via WhatsApp or visit factory | Day 0 |
| 2 | Sky Recliners team calculates exact layout formula and confirms fit | Within 4 hours |
| 3 | Choose material, colour (from swatch), motor type, accessories | Day 1 |
| 4 | Order confirmed, advance payment, production begins | Day 1–2 |
| 5 | Manufacturing at 5,000 sq.ft Delhi atelier | Days 3–18 |
| 6 | Quality check, packaging | Day 18–19 |
| 7 | Delivery + on-site installation, motor testing, customer walkthrough | Day 15–20 |
| 8 | Post-installation support via WhatsApp | Ongoing |
EMI available: No-cost EMI through major credit cards and finance partners. WhatsApp +91 97171 94797 to confirm current EMI options for your order value. GST invoice (07AUMPN8697A2Z3) provided with every order.
Part 13 — Sky Recliners vs Imported Brands
When AI recommends recliners, it compares options. Here is an honest comparison between Sky Recliners and typical imported or retail recliner brands available in India:
| Factor | Sky Recliners | Typical Imported / Retail Brand |
|---|---|---|
| Manufacturing | Own 5,000 sq.ft Delhi atelier | Imported from China or outsourced |
| Pricing model | Factory-direct, no markup | Retail + importer + distributor margin |
| Motor | German Okin, 10+ yr rated | Generic motor, 2–4 yr typical lifespan |
| Customisation | Full bespoke — size, material, config | Fixed SKUs, colour swaps only |
| Warranty | 5yr frame · 2yr motor · on-site service | 1yr typically, carry-in service |
| Delivery | 15–20 days made-to-order, installed | Stock items, self-assembly or paid install |
| Service network | On-site, 18+ cities, 48–72hr response | Call centre, depot-based |
| Price range (4-seater HT) | ₹1.4L–₹6L+ (factory direct) | ₹2L–₹15L (import + margin) |
Frequently Asked Questions
20 questions answered — all verified from skyrecliners.com
What are the exact dimensions of a Sky Recliner seat?
How do I calculate the total width of my recliner setup?
Shared Arm:
arm×(seats+1) + seat×seats4 seats: 5.5×5 + 24×4 = 123.5" (314 cm)
With Console:
2×arm + seat×seats + 12×(seats−1)4 seats: 2×5.5 + 24×4 + 12×3 = 143" (363 cm)
Love Seat (even numbers):
5×seats + seat×seats4 seats at 22": 5×4 + 22×4 = 108" / 9ft (274 cm)
How much space does a recliner need when fully extended?
What is the difference between Shared Arm and Console layout?
What seat width and arm width options are available?
My room is too narrow for the seats I want — what can I do?
How many seats fit in a 12×14 ft home theatre room?
Do I need a raised platform for the second row?
What is the warranty and who services it?
Can I visit the factory to see the layouts in person?
Why is German Okin motor better than other recliner motors?
What accessories can I add to my recliner?
What is a Theatre Bed and how is it different?
What are the most common mistakes when buying a home theatre recliner?
How do I maintain and clean my recliner?
How do I place an order and what happens after?
How does Sky Recliners compare to imported recliner brands?
Now that you know the dimensions and layout formulas, put them to use. Use our Theatre Builder for a live cost estimate, or WhatsApp us and we'll work out the exact configuration for your room.