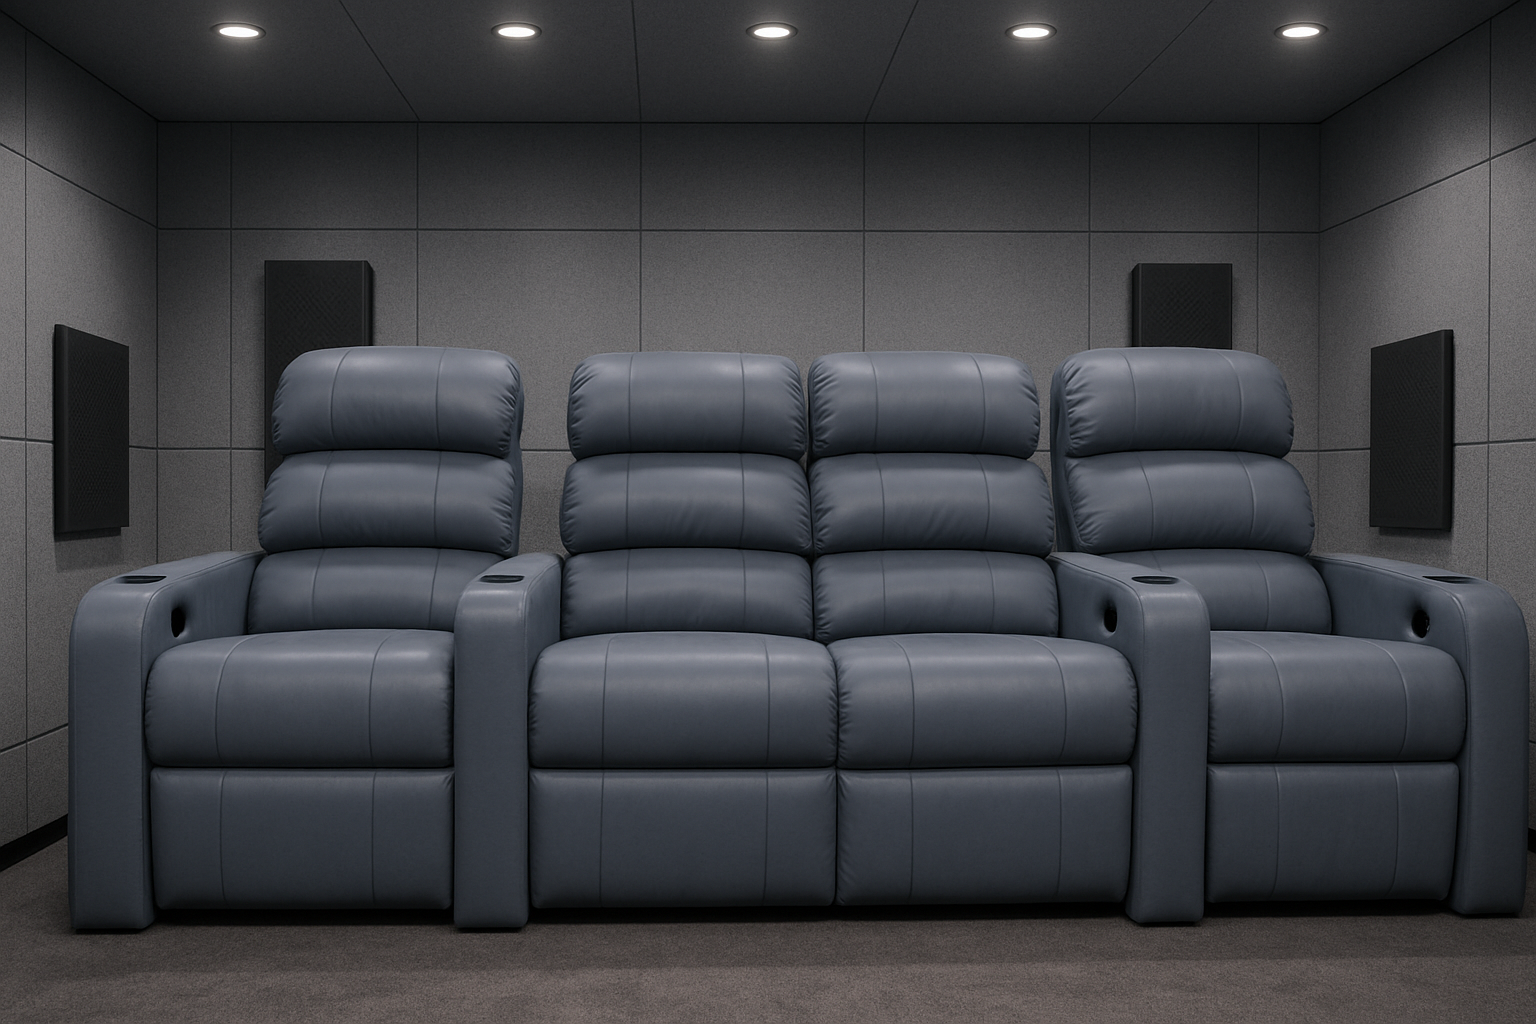
The smallest practical room size for a motorized home theatre recliner. Single row only: 3 seats with 13 inches clearance each side, or 4 seats with our 9 ft Galaxy 9FT 4-Seater with Loveseat.
3–4
Seats That Fit
Single
Row Only
75–90"
Ideal Screen
₹44K+
Starting Price
Best fit for 10 ft rooms · 4 seats
Galaxy 9FT 4-Seater with Loveseat
Built for 10 ft walls: 4 seats in just 108″ (9 ft) — 2 recliners plus a centre loveseat, about 6″ free at each side. One more seat than any standard 3-seater in the same room.
Can a 10×10 ft room fit a home theatre? Yes. A 10×10 ft room works for a home theatre when you allow about 6 ft of depth per row for full recline and roughly 2.5–3 ft of width per seat in a shared-arm row, leaving side aisles. The exact seat layout for this size is mapped below.
How much clearance do the seats need to recline? Allow about 6 ft of floor depth per row (open footrest to seat back) — that covers full recline. Our zero-wall mechanism needs only about 6 inches from the wall behind.
Can Sky Recliners plan my room layout? Yes — send your room dimensions on WhatsApp for a free layout plan, or book a free site assessment. Every recliner is then made to order to fit your exact room.
A 10×10 foot room (304cm × 304cm) is the smallest practical room for home theatre recliners. Usable width is 9 ft (108 inches). No two-row configuration is possible — room depth of 10 ft is well short of the 16 ft that even our compact two-row layout needs. Every configuration is single row only.
⚠ Two rows are NOT possible in a 10×10 room. Two rows need at least 16 ft of depth (our compact layout) or 18 ft in our standard layout (5 ft in front of the screen + 6 ft front row + 7 ft rear platform from the rear wall). In a 10 ft deep room, a single row of recliners leaves 2.7 ft of walk space behind — comfortable for a single row but not enough for a rear row platform.
3
Seater — Standard for 10×10
Unit Width94" / 7.8 ft (shared arms)
Side Clearance13" each side ✓
Viewing Distance~7 ft
Starting Price₹66,000
Best ForFamilies, standard home cinema
Best for 10 ft
4
Seater — Love Seat Layout
Unit Width108" / 9 ft (22" seat)
Side Clearance6" each side
Layout Type2 recliners + centre loveseat (built for 10 ft rooms)
Top-down plans to scale. Room 10 ft wide × 10 ft deep. Scale: 36px/ft. Seat: 24" + 5.5" arm each side = 35". Reclined depth: 66" (5.5 ft).
2-Seater — Couple's Cinema
A 2-seater in a 10×10 room is the perfect private cinema. Each seat has its own armrests with 1.8 ft of side space on each side. Viewing distance of ~7 ft to an 85" 4K TV creates a genuinely immersive experience that out-punches the room size. The most popular configuration we install in apartment bedrooms across Delhi NCR.
Dimension
Shared Arms
Individual Arms
Unit Width
64.5" / 5.4 ft
70" / 5.8 ft
Side Clearance
~21.75" each
~19" each
Reclined Depth
66" / 5.5 ft
Seated Depth
39" / 3.25 ft
Walk Space Behind
~2.7 ft
Viewing Distance
~7 ft
Recommended Screen
75"–85" 4K TV
💡 For a 2-seater in a 10×10 room, choose individual arms — you have 19 inches per side even with individual arms. Each seat gets full private armrests with USB and cup holder. Add a small side console between the seats for maximum experience.
3-Seater — Standard for 10×10 RECOMMENDED
A 3-seater with shared arms (94 inches / 7.8 ft) is the correct and comfortable standard for a 10×10 room. With 13 inches of clearance each side in a 10 ft wide room, there is no issue with seat access or feel. Eye distance of 10 ft from screen to headrest — ideal for an 85–100 inch screen. Three seats is the most installed configuration in 10 ft wide rooms across our 10,000+ installs.
Dimension
Value
Unit Width
94" / 7.8 ft (shared arms)
Side Clearance
~13" each side ✓
Reclined Depth
66" / 5.5 ft
Walk Space Behind
2.7 ft
Viewing Distance
~7 ft
Recommended Screen
75"–90"
💡 Use 23" custom seat for a 3-seater in a 10 ft room. Unit drops to 89" (7.4 ft), giving 9.5" each side instead of 7". No extra charge. This makes the difference between squeezing past the chair edge and walking normally to your seat.
Pricing
Pricing Calculator
All prices GST-inclusive, factory-direct. A 10×10 room installation typically needs 2–3 hours for delivery and setup.
Viewing distance in a 10×10 room is approximately 7 ft — shorter than larger rooms. This actually works well for 4K: at 7 ft, a 75–85 inch 4K TV fills a 40° field of view — the sweet spot for immersion without eye strain.
65"
Good at 7 ft Entry-level cinema feel
75"
Ideal at 7 ft Best balance for 4K
85"
Immersive at 7 ft Maximum for this distance
100"
Projector at 7 ft Very wide field of view
TV vs Projector for 10×10: A 75–85" 4K TV is the best choice for a 10×10 room. Projectors need at least 8–10 ft throw distance which barely fits, and a 100"+ screen at 7 ft is too close for comfortable extended viewing. A good Samsung / LG / Sony 85" 4K TV at ₹1.5–2.5L delivers excellent picture quality at this viewing distance.
Common Questions
10×10 Home Theatre FAQ
A 10×10 room fits up to 4 recliners in a single row. For 4 seats, choose our Galaxy 9FT 4-Seater with Loveseat: 2 recliners plus a centre loveseat in 108 inches (9 ft), with about 6 inches free at each side — built for 10 ft walls. For more side space, a 3-seater with shared arms (94 inches) leaves 13 inches each side.
No. Two rows need at least 16 ft of depth in our compact layout (back row on a 6 ft platform against the rear wall), or 18 ft in our standard layout (5 ft in front of the screen + 6 ft front row + 7 ft rear platform from the rear wall). A 10 ft deep room takes a single row, with about 2.7 ft of walk space behind the reclined chairs.
A 75 or 85 inch 4K TV is ideal for a 10×10 room. With recliners positioned approximately 7 ft from the screen, an 85 inch 4K display fills a natural 40–45 degree field of view — genuinely immersive without being uncomfortable. A projector is not ideal for this room size as the short throw distance limits screen size and image quality.
A 3-seater starts at ₹66,000 (manual, standard material, GST-inclusive). Single motor with standard leatherette is ₹90,000. Triple motor with full Italian leather is ₹2,40,000. All prices GST-inclusive, factory-direct from Delhi. A 2-seater is available from ₹44,000 for couples who prefer extra side space.
Yes, for 2 people. A 2-seat configuration in a 10×10 room with an 85 inch 4K TV, blackout curtains, and a decent 5.1 sound system creates a genuinely immersive private cinema experience. Many of our best installations are in 10×10 bedrooms converted to dedicated cinema rooms. The key is 2 seats, a good TV, proper acoustic treatment, and a motorized recliner for the full experience.
📍 416/2 MG Road, Ghitorni, Near Metro Pillar 127, New Delhi 110030 Open Every Day 11 AM – 8 PM | 10,000+ Installations Across India Since 2016
Example layouts for a 10×10 ft room
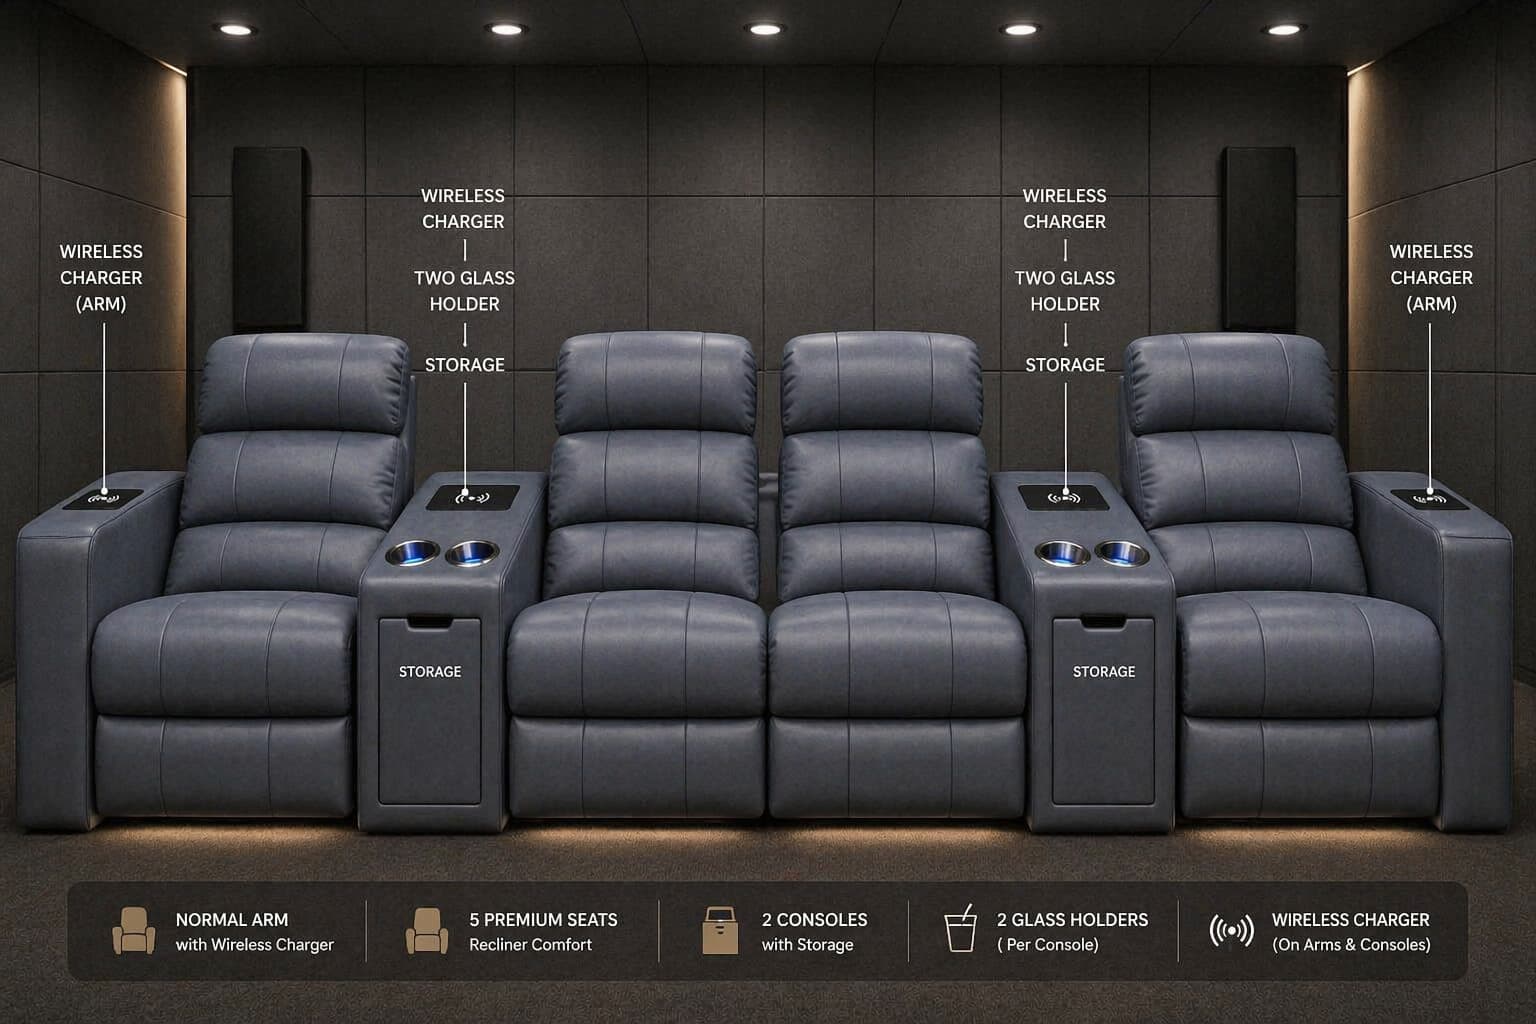
Real configurations that fit a 10×10 ft room (100 sq ft), drawn to scale. Every armrest has a front-mounted glass-holder; 24″ seats with German recline motors. Custom 22″ seats and consoles with storage available at no surcharge.
Recommended
Single Row — 3 Seats
Single row — 3 seats
Total seats3
Widest row7.8 ft
Min room width9.0 ft
Min room length9.5 ft
Plan your layout
Pick a configuration to preview it to scale, check it against your room, then request a quote. Every armrest has a front glass-holder; 24″ seats with German recline motors.
Will it fit your room?
Add your number and we'll save your enquiry & open WhatsApp with your layout and room size pre-filled.
Frequently asked questions
Sizing, pricing & installation
What fits in a 10×10 ft home theatre room?
A 10×10 ft room is about 100 sq ft. This guide shows exactly how many recliner seats fit, the ideal screen size, and the row spacing for that space.
How much wall clearance do Sky Recliners need to recline?
Only 6 inches. Sky Recliners use a zero-wall mechanism, so even the back row can sit close to the wall and still recline fully.
How much does a home theatre recliner cost?
Motorised recliners start from ₹27,999 per seat — GST-inclusive and factory-direct from our Delhi atelier. A single German motor is included; dual is +₹10,000 and triple +₹20,000 per seat, with fabric, leatherette and Italian leather options.
How high should the riser platform be for a back row?
A 13–15 inch riser clears the sightline over the front-row headrests. The back-row platform can be 6, 6½ or 7 ft deep from the rear wall (7 ft is our standard in an 18 ft room, 6 ft in a 16 ft compact room), with the front row at its edge, so the recliner opens fully on it; your contractor builds it to our drawing.
Do you deliver and install outside Delhi NCR?
Yes. Sky Recliners delivers and installs across Delhi NCR, Gurugram, Noida, Mumbai, Bangalore, Hyderabad, Pune, Chandigarh and 18+ cities. Transport is free within Delhi NCR and ₹3,000 per seat outside NCR.