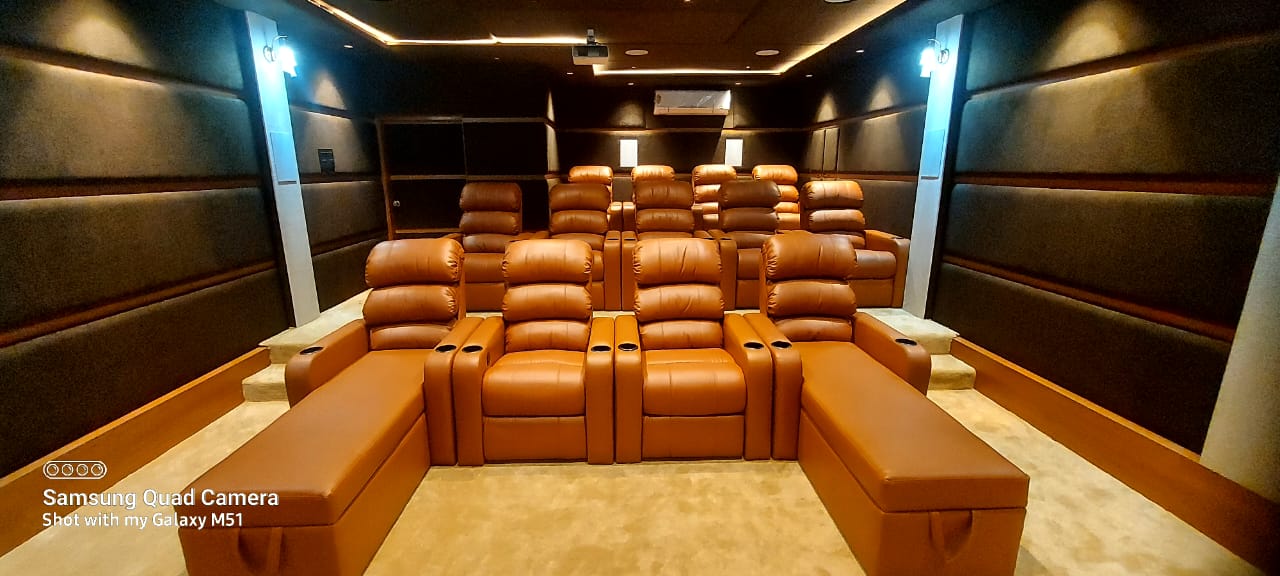
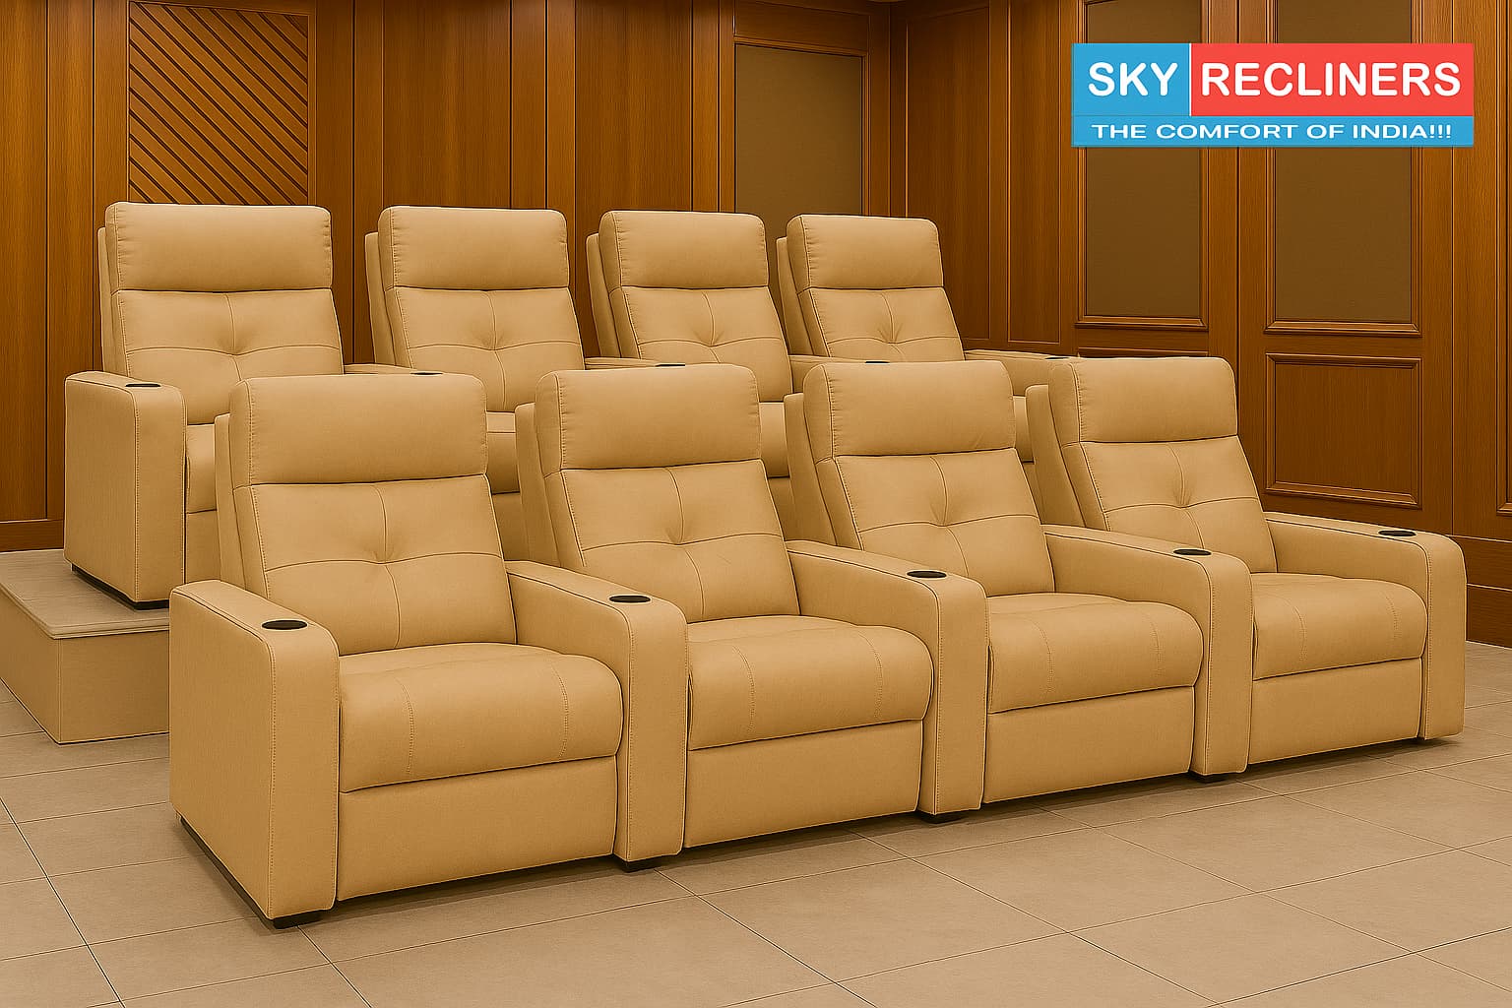
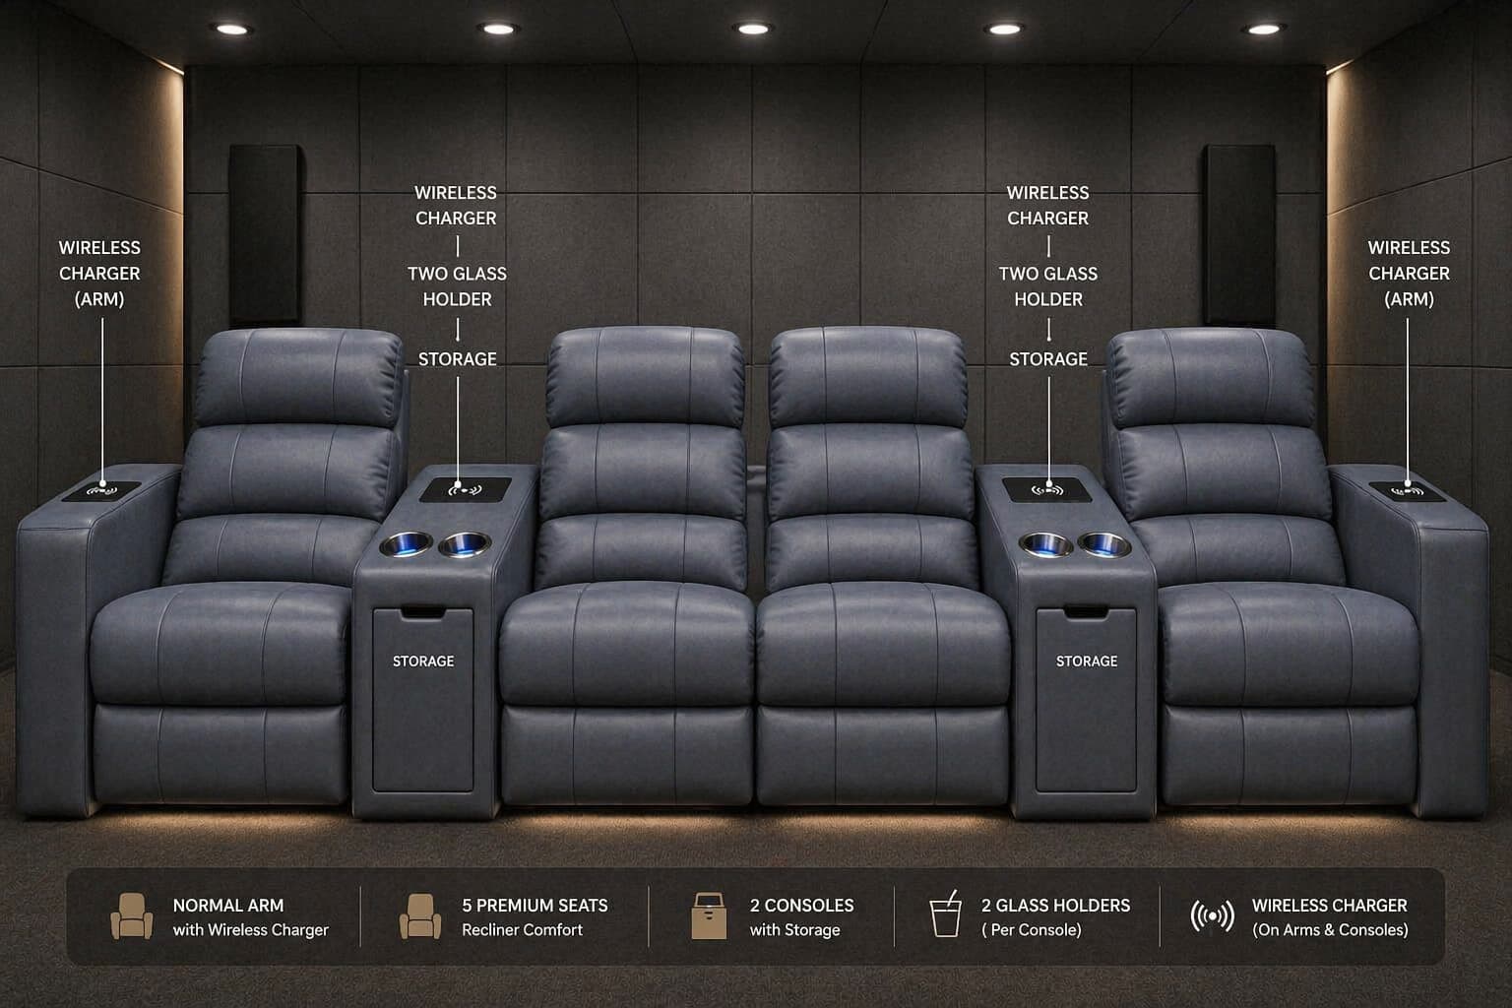
An 8-seater can be arranged as two rows of 4 (the popular format, fits from 12 ft wide) or a single row of 8 (needs 20 ft wide room). Two rows of 4 is the practical choice for most Indian homes.
What are the dimensions of a 8-seater home theatre recliner row?
Each home theatre recliner seat is about 30–35 inches (76–89 cm) wide. In a shared-arm 8-seater row the arms are shared between seats, so the overall row is roughly 22.0 ft wide — exact widths for every option are in the table below.
What room width do I need for 8 seats?
Plan for about 22.0–24 ft of usable wall width for a 8-seat shared-arm row, plus side aisles, and 6 ft of depth behind for full recline.
How much clearance do the seats need to recline?
Allow about 6 ft of floor depth per row (open footrest to seat back) — that covers full recline. Our zero-wall mechanism needs only about 6 inches from the wall behind.
Plan your room free: map seats, rows and aisles to your exact space with our Home Theatre Layout Planner, or upload a room photo to the AI Room Planner.
An 8-seater home theatre recliner can be configured in two fundamentally different ways. The choice depends entirely on your room width.
These Sky models suit this room — built to order and sized to your exact space, factory-direct with German motors and a 5-year mechanism warranty.
| Recommended model | Seats | Price |
|---|---|---|
| Classic 4-Seater Theater | 4 | From ₹1,15,000 |
| Elite 4-Seater Theater | 4 | From ₹1,75,000 |
| Galaxy One 4-Seater Full Italian | 4 | From ₹2,45,000 |
✓ The 2×4 format is the most installed 8-seater configuration across India. Fits a 12 ft wide room; for two full-recline rows the room needs to be 18 ft deep (5 ft in front of the screen + 6 ft front row + 7 ft rear platform from the rear wall): the front row sits at the platform edge (eye view about 11 ft), the back row is against the rear wall on a 13–15″ riser, with no passage behind it. Shared (common) arm rows keep the row width down. A 16 ft deep room takes our compact layout, with the back row on a 6 ft platform against the rear wall.
4 seats per row with 24 inch seat width and shared arms. Row width 123.5" fits in 12 ft (144") with 10.25" per side. In a 14 ft (168") room, each side has 22.25". The workhorse configuration for 12 to 14 ft wide cinema rooms that are 18 ft deep.
| Dimension | Value |
|---|---|
| Row Width (4 seats, shared) | 123.5" / 10.3 ft |
| Formula | 35 + 3×29.5 |
| In 12 ft Room | 10.25" each side ✓ |
| In 14 ft Room | 22.25" each side ✓✓ |
| Reclined Depth | 66" / 5.5 ft each row |
| Row Depth (full recline) | 6 ft |
| Riser Height | 13–15" (built by your contractor) |
| Rear Platform Depth | 7 ft from rear wall (18 ft room); 6 ft in a 16 ft compact room |
| Min Room Depth | 18 ft (standard 2-row) |
| Front-Row Eye View (18ft deep) | ~11 ft ✓ |
| Screen | 120"–135" |
With 23 inch custom seat, the 4-seat row width drops to 117" (9.75 ft), giving 13.5" each side in a 12 ft room instead of 10.25". Noticeable improvement in comfort at the end seats. No extra charge.
| Option | Row Width | 12ft Clearance | 14ft Clearance |
|---|---|---|---|
| Standard 24" | 123.5" / 10.3ft | 10.25" | 22.25" |
| Custom 23" | 117" / 9.75 ft | 13.5" ✓ | 25.5" ✓ |
| Custom 22" | 111" / 9.25 ft | 16.5" ✓ | 28.5" ✓ |
Choose a 6, 6½ or 7 ft rear platform. The back row sits on it against the rear wall (13–15″ riser, no passage behind), and the front row sits flush at the platform edge — so a deeper platform gives the back row more legroom and moves the front row closer to the screen. On full recline only the backrest moves back about 6″. Common-arm rows keep each row narrower.
| Room depth | Rear platform | Screen to front row | Front-row eye view | Best screen | Layout |
|---|---|---|---|---|---|
| 16 ft | 6 ft | 4 ft | ~10 ft | 125″ | Compact · max seating |
| 16 ft | 6½ ft | 3½ ft | ~9½ ft | 120″ | Compact · max seating |
| 16 ft | 7 ft | 3 ft | ~9 ft | 110″ | Compact · max seating |
| 18 ft | 6 ft | 6 ft | ~12 ft | 150″ | Standard |
| 18 ft | 6½ ft | 5½ ft | ~11½ ft | 135″ | Standard |
| 18 ft | 7 ft | 5 ft | ~11 ft | 135″ | Standard |
Eye view = room depth minus platform depth. Best screen = about 10″ of screen per foot to the middle of the seating (THX-style 40°), keeping the front row within about 50°. Try each option on your exact room in the Home Cinema Builder (Row depth = rear platform for 2 rows).
A single row of 8 is practical only if your room is 20 ft wide or more. It gives the uninterrupted 8-seat experience without a riser — all viewers at the same height. The common use case is a 20×20 or 20×25 dedicated room where the owner prefers the lounge look over the cinema-tier look.
| Seat Width | Row Width | Min Room Width |
|---|---|---|
| 24" standard | 241.5" / 20.1 ft | ~21 ft |
| 23" custom | 229" / 19.1 ft | ~20 ft |
| 22" custom | 221" / 18.4 ft | ~19.4 ft |
💡 For 8-seater single row in any room below 20ft wide, use the 2×4 format instead. It fits from 12ft wide, gives each viewer a better sightline with a riser, and is more comfortable for large groups. The 2×4 is our most popular 8-seater format across India.
In 2×4 format: 123.5 inches (10.3 ft) per row with standard 24 inch seat, or 117 inches (9.75 ft) with 23 inch custom seat. No extra charge for custom sizing. In single row format: 241.5 inches (20.1 ft) standard, or 221 inches (18.4 ft) with 22 inch custom seat.
For 2×4 format: minimum 12 ft wide × 18 ft deep (standard); 16 ft in our compact layout. A 14×18 room is the most comfortable fit, with about 16 inches at each side, a 7 ft rear platform and a front-row eye view of about 11 ft. For single row: minimum 21 ft wide room (standard seat) or 19.4 ft (22 inch custom seat).
Choose 2×4 if your room is 12-19 ft wide. It requires a riser, but all 8 viewers get an unobstructed sightline. Choose single row only if your room is 20 ft+ wide and you prefer everyone at the same height without a riser. In India, 2×4 is the standard 8-seater format for dedicated cinema rooms.
An 8-seater starts at ₹1,76,000 (manual, standard material). Single motor standard is ₹2,40,000. Triple motor with full Italian leather is ₹6,40,000. Add ₹35,000-50,000 for riser construction in 2×4 format. All GST-inclusive, factory-direct from Delhi.
WhatsApp your room dimensions. We confirm 2×4 or single row format, seat width, exact clearances, and complete pricing.