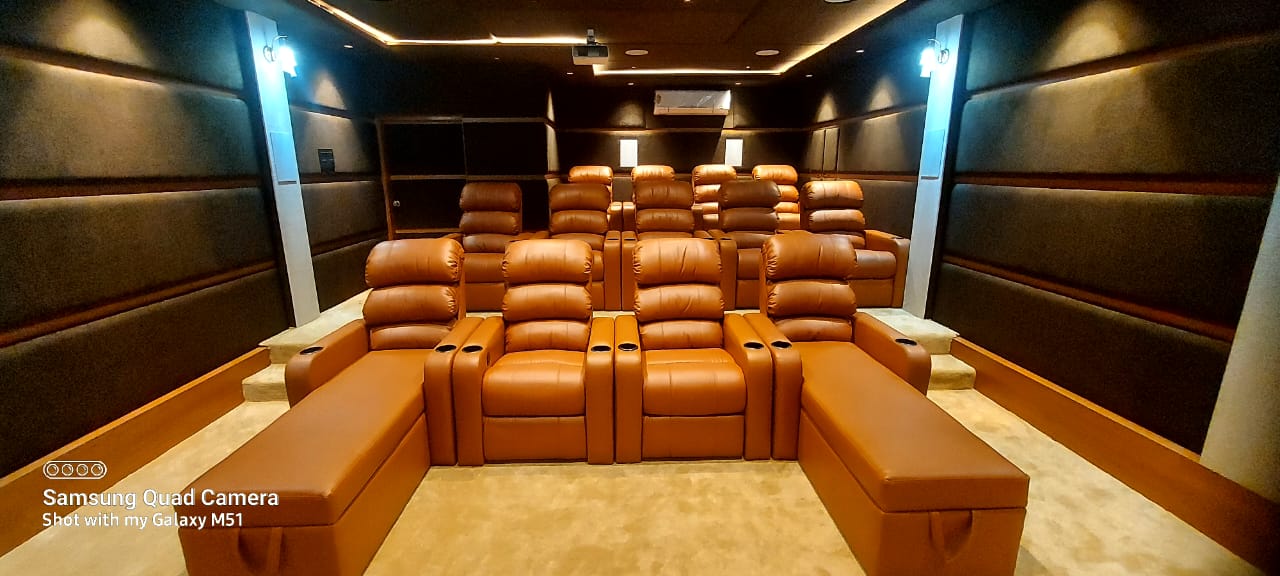
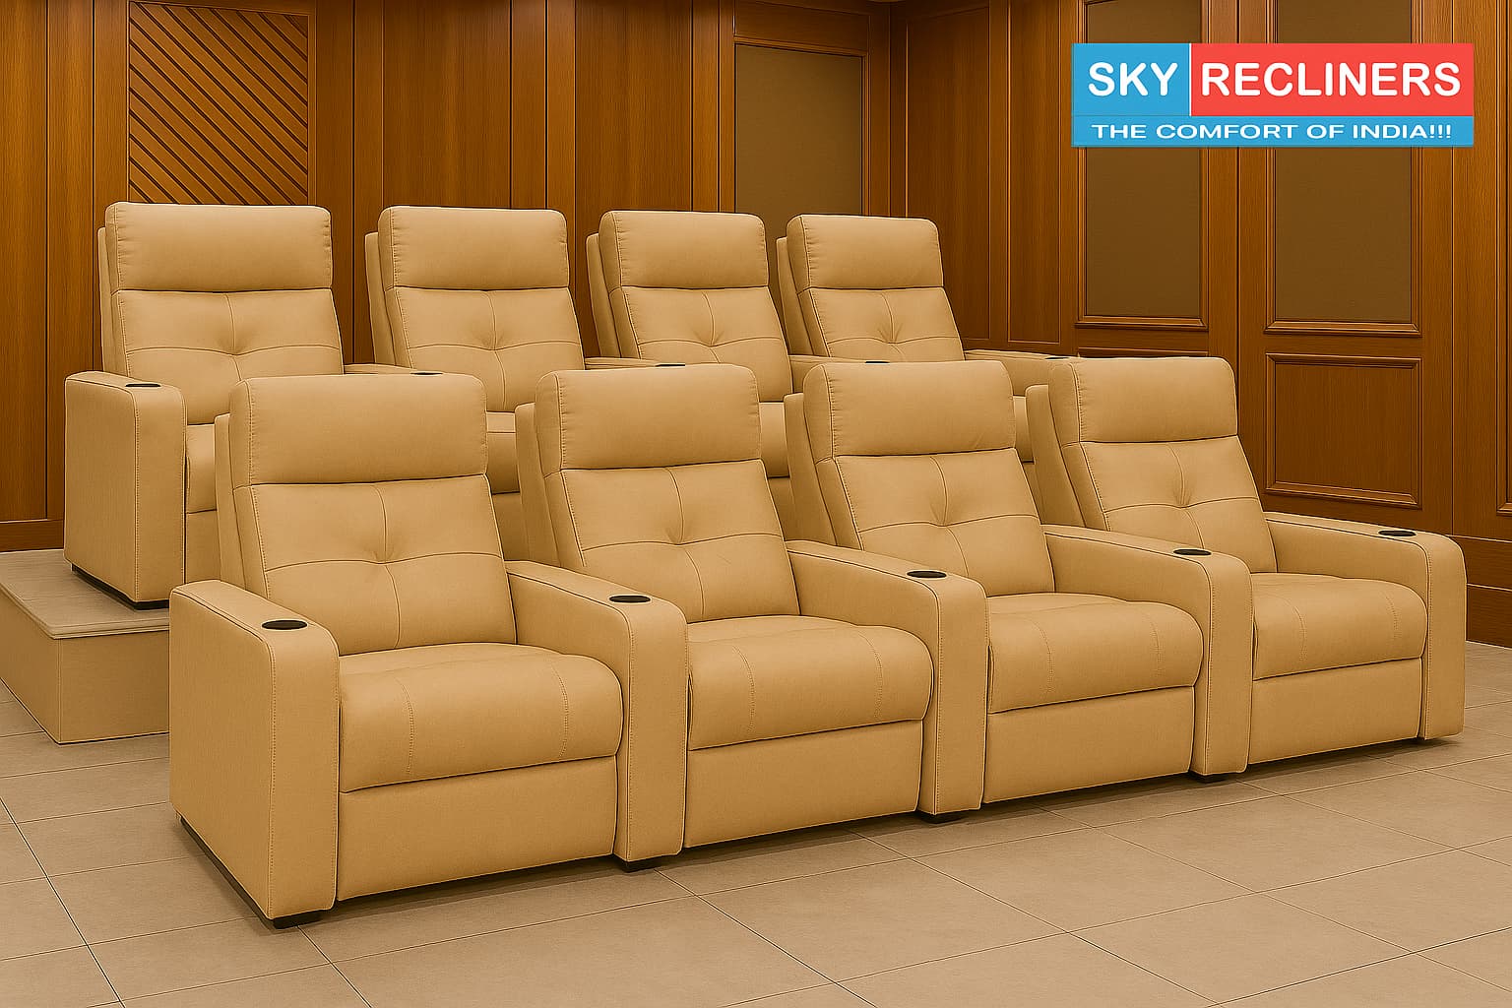
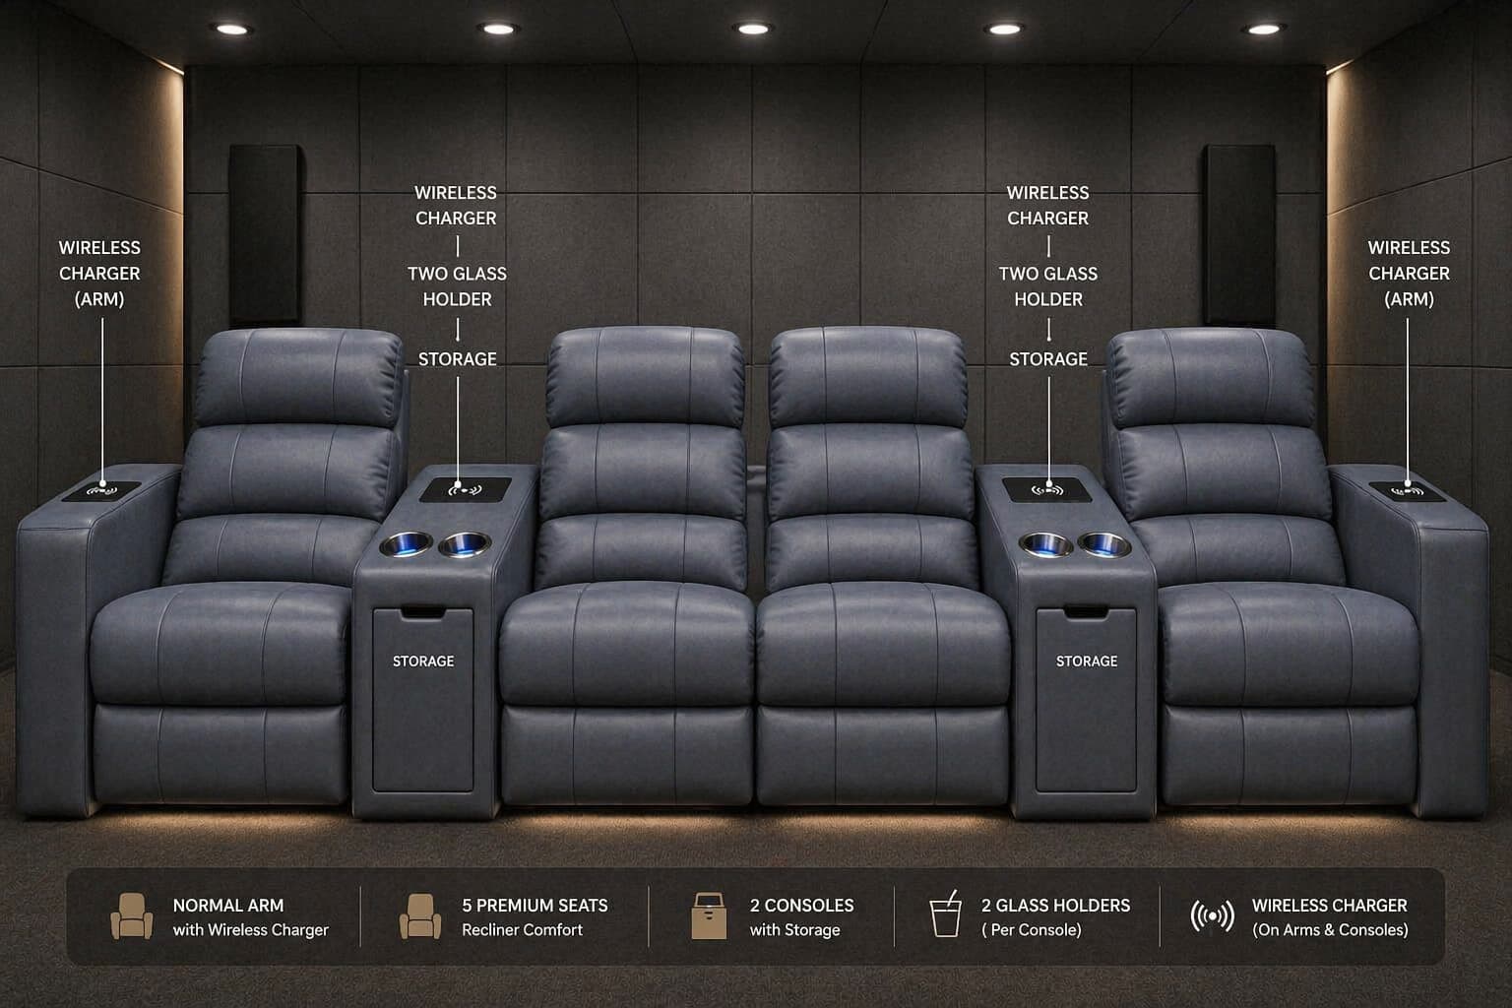
A 12×16 room takes two full rows of recliners in our compact layout — up to 8 seats, with the back row against the rear wall and the front row about 10 ft from the screen. Prefer a lounge instead? One row of 3 or 4 leaves about 5.7 ft behind for a bar.
Can a 12×16 ft room fit a home theatre?
Yes. A 12×16 ft room works for a home theatre when you allow about 6 ft of depth per row for full recline and roughly 2.5–3 ft of width per seat in a shared-arm row, leaving side aisles. The exact seat layout for this size is mapped below.
How much clearance do the seats need to recline?
Allow about 6 ft of floor depth per row (open footrest to seat back) — that covers full recline. Our zero-wall mechanism needs only about 6 inches from the wall behind.
Can Sky Recliners plan my room layout?
Yes — send your room dimensions on WhatsApp for a free layout plan, or book a free site assessment. Every recliner is then made to order to fit your exact room.
Plan your room free: map seats, rows and aisles to your exact space with our Home Theatre Layout Planner, or upload a room photo to the AI Room Planner.
A 12×16 foot room (365cm wide, 487cm deep) seats the same 3 or 4 per row as a 12×14 room, with a proper 10 ft single-row viewing distance and about 5.7 ft free behind the row. At 16 ft we build two rows as our compact layout: about 4 ft in front of the screen, then two 6 ft recline rows, with the back row on a 6 ft platform against the rear wall. The standard two-row layout needs 18 ft (5 + 6 + 7 ft): 5 ft in front, a 6 ft front row, and a 7 ft rear platform from the rear wall with no passage behind.
These Sky models suit this room — built to order and sized to your exact space, factory-direct with German motors and a 5-year mechanism warranty.
| Recommended model | Seats | Price |
|---|---|---|
| Classic 4-Seater Theater | 4 | From ₹1,15,000 |
| Elite 4-Seater Theater | 4 | From ₹1,75,000 |
| 786 5-Seater Theater | 5 | From ₹1,75,000 |
Top-down floor plans to scale. Room is 12 ft wide by 16 ft deep. Screen wall at top. Seat: 24" standard + 5.5" arm each side = 35" per seat. Reclined depth: 66" (5.5 ft).
Our maximum-seating layout for this room. Two rows of 4 use the full 16 ft: about 4 ft from the screen wall, then two 6 ft full-recline rows, with the back row on a 13–15" riser against the rear wall. Front-row viewers sit about 10 ft from the screen. For the standard layout (5 ft in front, front-row eye view about 11 ft, 7 ft rear platform), see the 14×18 guide (18 ft deep).
| Dimension | Value |
|---|---|
| Row Width (4 seats, shared) | 123.5" / 10.3 ft |
| Side Clearance | ~4" each side (shared arms required) |
| Each Row Depth | 72" / 6 ft at full recline |
| Back-Row Platform | 6 ft deep, 13–15" high, against the rear wall |
| Front Row Viewing | ~10 ft from screen |
| Rear Row Viewing | ~15.5 ft from screen |
| Access to Back Row | From the side (make the front row a 3-seater for a 2 ft aisle) |
| Recommended Screen | 135"–150" Projector Screen |
💡 For the 8-seater, use 23" custom seat width. Total unit width drops from 123.5" (10.3 ft) to 117" (9.75 ft), giving 7.5" clearance on each side instead of 4". Same price, much more comfortable entry and exit. Recommend for all 8-seater installations.
The compact layout with easy access. Two rows of 3 leave a 2.1 ft aisle at each side to reach the back row, which sits on its platform against the rear wall; front-row viewers sit about 10 ft from the screen — ideal for a 120–125" projector screen. The best choice for a family of 5–6 that values comfort over maximum capacity.
| Dimension | Value |
|---|---|
| Row Width (3 seats) | 94" / 7.8 ft per row |
| Side Clearance | ~2.1 ft each side |
| Row Depth (each) | 72" / 6 ft at full recline |
| Back-Row Platform | 6 ft deep, 13–15" high, against the rear wall |
| Front Row Viewing | ~10 ft |
| Rear Row Viewing | ~15.5 ft |
| Access to Back Row | 2.1 ft side aisles |
| Recommended Screen | 120"–125" Projector |
In a 12×16 room, a single row of 4 chairs sits at approximately 10 ft from the screen — the ideal 4K viewing distance for a 100–120" display. The extra 2 ft of room depth (vs 12×14) gives 5.7 ft of clear walk space behind the chairs. This is a genuinely luxurious single-row setup with no compromise on walk space or viewing angle.
| Dimension | Value |
|---|---|
| Unit Width (4 seats) | 123.5" / 10.3 ft (shared arms) |
| Reclined Depth | 66" / 5.5 ft |
| Viewing Distance | ~10 ft (optimal for 4K) |
| Walk Space Behind | ~5.7 ft ✓ |
| Side Clearance | ~4" each side (shared arms) |
| Recommended Screen | 120"–135" 4K TV or Projector |
💡 Single row in a 16 ft room means you can also add a bar counter or lounge seating at the rear — leaving 5.7 ft behind the reclined chairs, enough for a bar unit and high stools. The ultimate cinema lounge setup for a 12×16 room.
Three VIP seats with individual arms in a 12×16 room leaves 6.7 ft of rear space — enough for a full bar counter, wine cooler, and two stools. The ultimate cinema lounge configuration. Viewing distance of 11 ft is ideal for a 120–135" 4K display.
| Dimension | Value |
|---|---|
| Unit Width | ~108" / 9 ft (individual arms) |
| Side Clearance | ~1.5 ft each side |
| Viewing Distance | ~11 ft |
| Walk + Bar Space | ~6.7 ft ✓ |
| Recommended Motor | Triple Motor |
| Recommended Material | Full Italian Leather |
| Recommended Screen | 120"–135" 4K TV or Projector |
A 12×14 room is a single-row room. The extra 2 ft of a 12×16 room is exactly what our compact two-row layout needs — or, in one row, a longer viewing distance and room for a bar.
Choose a 6, 6½ or 7 ft rear platform. The back row sits on it against the rear wall (13–15″ riser, no passage behind), and the front row sits flush at the platform edge — so a deeper platform gives the back row more legroom and moves the front row closer to the screen. On full recline only the backrest moves back about 6″. Common-arm rows keep each row narrower.
| Room depth | Rear platform | Screen to front row | Front-row eye view | Best screen | Layout |
|---|---|---|---|---|---|
| 16 ft | 6 ft | 4 ft | ~10 ft | 125″ | Compact · max seating |
| 16 ft | 6½ ft | 3½ ft | ~9½ ft | 120″ | Compact · max seating |
| 16 ft | 7 ft | 3 ft | ~9 ft | 110″ | Compact · max seating |
Eye view = room depth minus platform depth. Best screen = about 10″ of screen per foot to the middle of the seating (THX-style 40°), keeping the front row within about 50°. Try each option on your exact room in the Home Cinema Builder (Row depth = rear platform for 2 rows).
All prices GST-inclusive, factory-direct. Riser construction not included — add ₹30,000–60,000 for 2-row setups.
Projector vs TV for 12×16: At 120–125 inches, a projector screen is the practical option. A laser projector (Epson, BenQ, Optoma) with a 120–125" ALR screen at this room size is significantly more economical than a comparable large-format TV while delivering a far more immersive cinema experience for all 8 seats.
Up to 8: two rows of 4 in our compact 2-row layout, with the back row on a 6 ft platform against the rear wall and the front row about 10 ft from the screen. For easier access to the back row, make the front row a 3-seater (7 seats). If you prefer a lounge, a single row of 4 leaves a generous 5.7 ft behind the chairs for a bar counter.
Both rooms fit 4 recliners per row and both are single-row rooms as standard. A 12×14 room cannot take two rows; a 12×16 room takes two rows in our compact layout. The extra 2 ft gives a better 10 ft single-row viewing distance (vs ~7.5 ft), and space for a bar or lounge area in single-row configurations. The 12×16 is also more comfortable for a larger projector screen (up to 125" vs 110").
Very comfortable for watching: both rows recline fully, and the front row sits about 10 ft from the screen. The back row is against the rear wall, so you reach it from the side — choose a 3-seater front row if you want a 2 ft aisle. For the standard layout with 5 ft in front of the screen and a 7 ft rear platform, the room should be 18 ft deep. We recommend using the custom 23" seat size for the 8-seater, which increases side clearance from 4 inches to 7.5 inches per side at no extra charge.
For an 8-seater with the front row at about 10 ft viewing distance, a 120–125 inch projector screen is ideal. For a single-row 4-seater at 10 ft viewing distance, 100–120 inch is recommended. At these screen sizes a projector is the practical choice — a laser projector with a 120" ALR screen at this room size delivers significantly better value and immersion than a large-format TV.
Yes, easily with a single-row setup. A 4-seater single row in a 12×16 room leaves 5.7 ft of space behind the reclined chairs — enough for a wall-mounted bar unit, wine cooler, and 2–3 bar stools. A 3-seater VIP single row leaves 6.7 ft for an even more generous bar area. This cinema lounge setup is one of the most popular configurations we install in larger villa rooms in Delhi NCR.
An 8-seater starts at ₹1,76,000 (manual, standard material, GST-inclusive). Single motor, standard leatherette is ₹2,40,000. Dual motor with half Italian leather is ₹4,16,000. Triple motor with full Italian leather is ₹6,40,000. Riser construction for 2-row setups costs an additional ₹30,000–60,000 (done by a local contractor before delivery). All recliner prices are factory-direct from our Delhi workshop.
Visit our Ghitorni factory or WhatsApp us for a personalised layout plan, material swatches, and exact factory-direct pricing for your room.