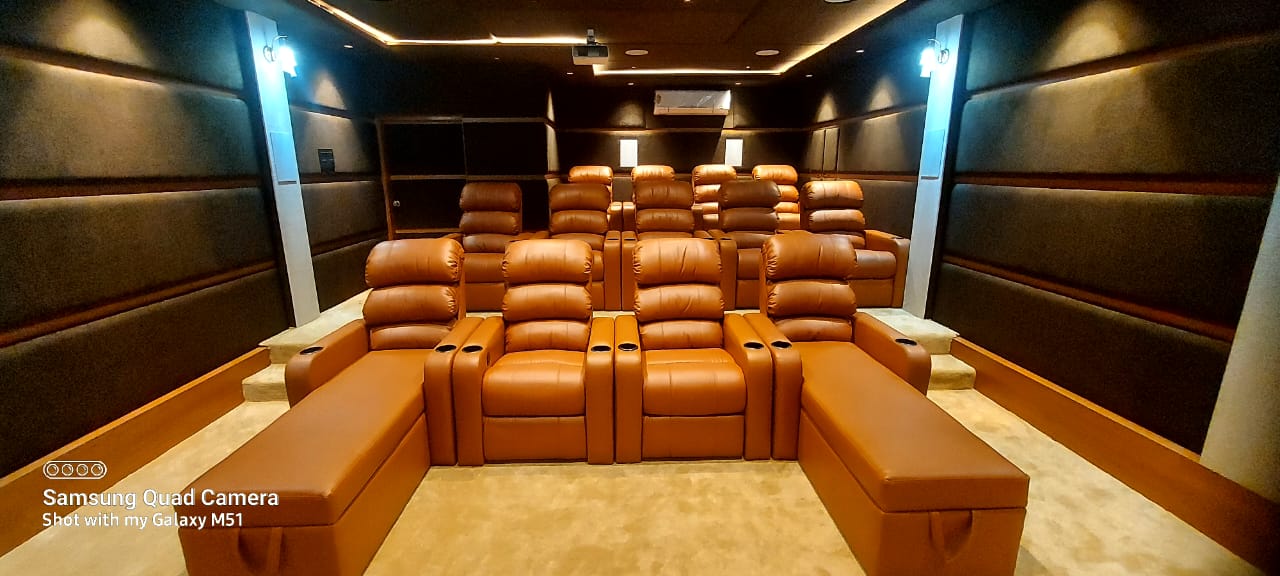
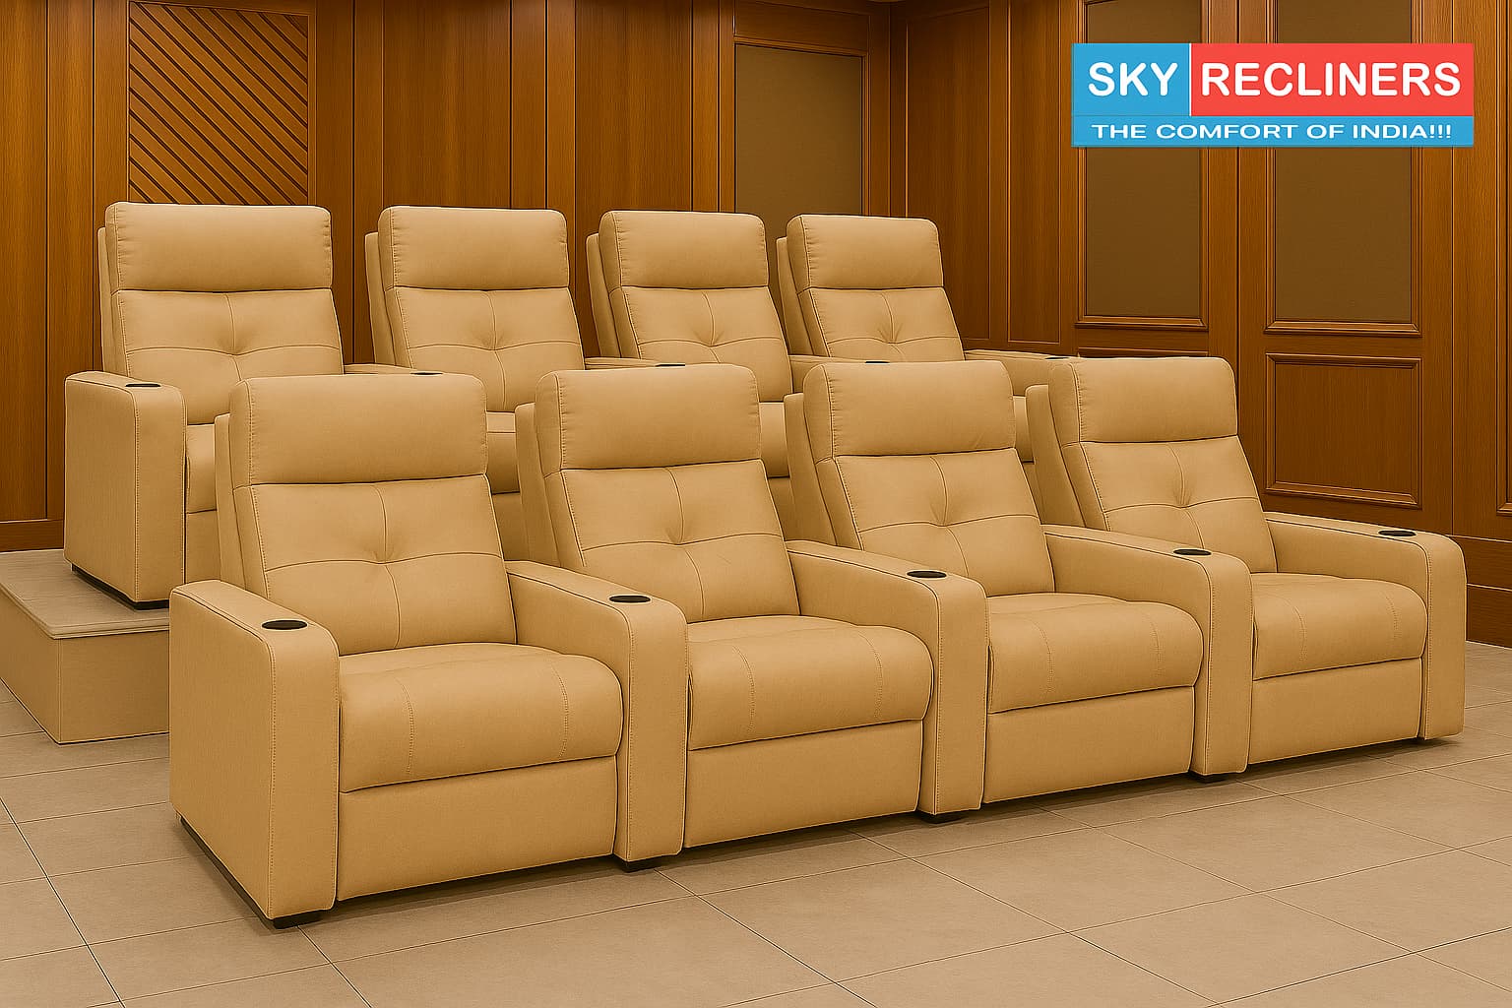
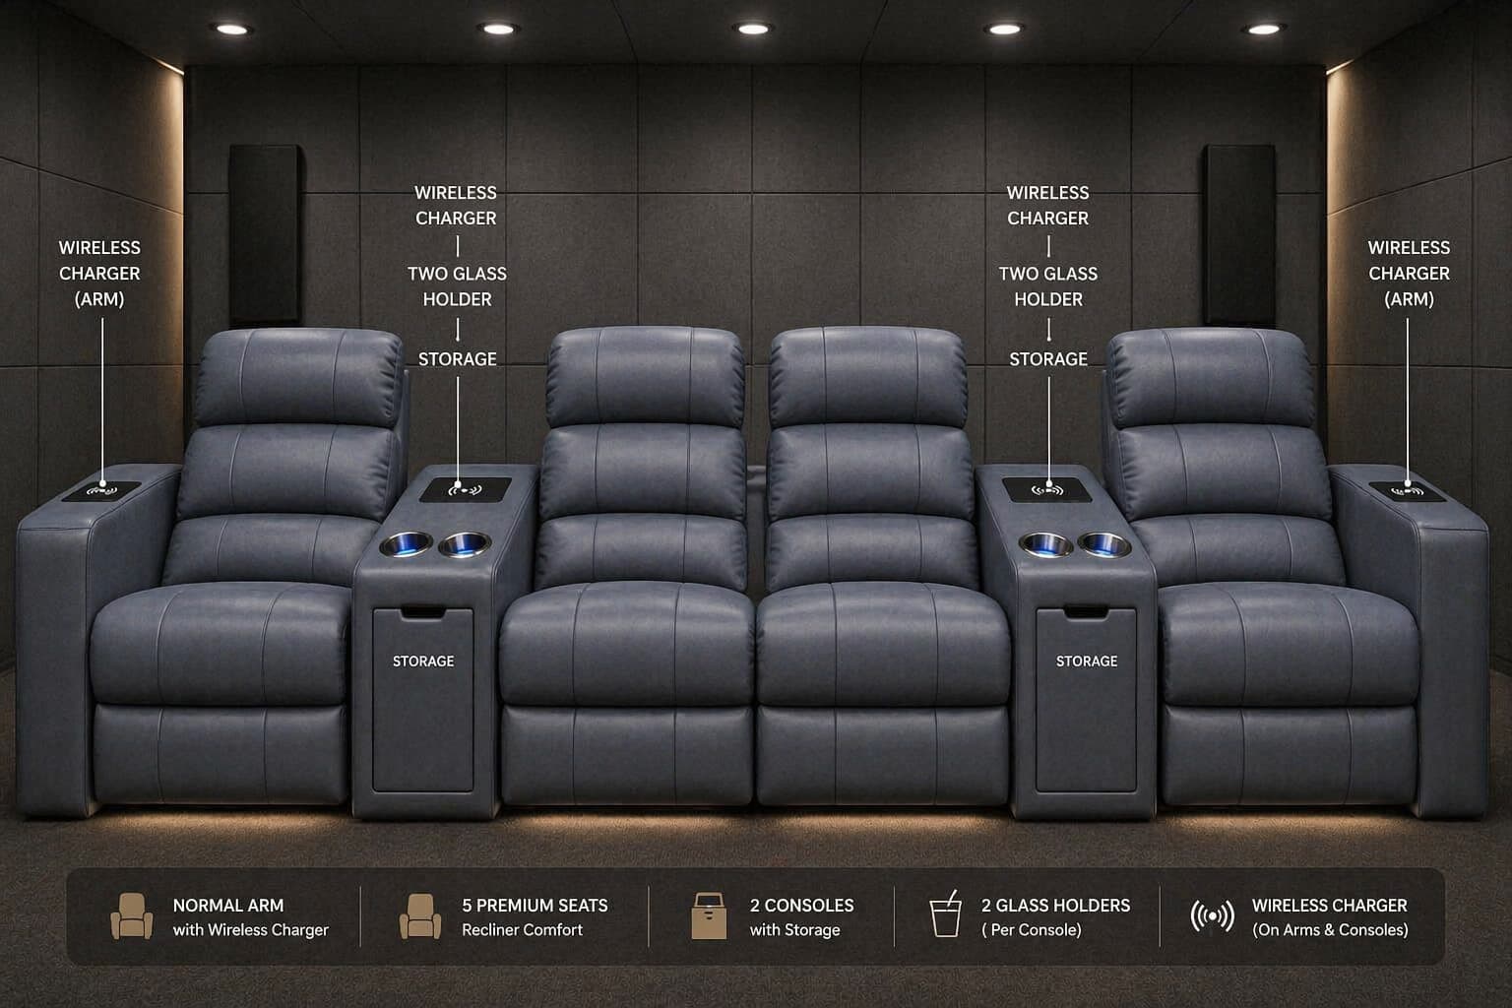
The most popular dedicated home theatre room size in India. Fits 3 or 4 recliners in one full-recline row — the premium single-row cinema.
Can a 12×14 ft room fit a home theatre?
Yes. A 12×14 ft room works for a home theatre when you allow about 6 ft of depth per row for full recline and roughly 2.5–3 ft of width per seat in a shared-arm row, leaving side aisles. The exact seat layout for this size is mapped below.
How much clearance do the seats need to recline?
Allow about 6 ft of floor depth per row (open footrest to seat back) — that covers full recline. Our zero-wall mechanism needs only about 6 inches from the wall behind.
Can Sky Recliners plan my room layout?
Yes — send your room dimensions on WhatsApp for a free layout plan, or book a free site assessment. Every recliner is then made to order to fit your exact room.
Plan your room free: map seats, rows and aisles to your exact space with our Home Theatre Layout Planner, or upload a room photo to the AI Room Planner.
A 12×14 foot room (365cm wide, 426cm deep) is built for one full-recline row. The most popular configuration is a 4-seater with shared arms (10.3 ft wide). Two full-recline rows need 18 ft of depth as standard, so a 12×14 room stays single-row.
These Sky models suit this room — built to order and sized to your exact space, factory-direct with German motors and a 5-year mechanism warranty.
| Recommended model | Seats | Price |
|---|---|---|
| Classic 4-Seater Theater | 4 | From ₹1,15,000 |
| Galaxy 4-Seater Premium Leatherette | 4 | From ₹1,45,000 |
| Elite 4-Seater Theater | 4 | From ₹1,75,000 |
Top-down floor plans drawn to scale. Room is 12 ft wide by 14 ft deep. Screen wall at top. Seat dimensions: 24" seat + 5.5" arm each side = 35" per seat. Reclined depth: 66" (5.5 ft).
The ideal configuration for a 12×14 room. Four seats with shared arms gives a 10.3 ft unit — comfortable in a 12 ft room, 8 inches clearance on each side. A full single row gives the best viewing angle for everyone. Viewing distance of ~8.5 ft is perfect for a 100" projector screen or 85–98" 4K TV.
| Dimension | Shared Arms | Individual Arms |
|---|---|---|
| Unit Width | 123.5" / 10.3 ft | 140" / 11.7 ft |
| Reclined Depth | 66" / 5.5 ft | |
| Seated Depth | 39" / 3.25 ft | |
| Back Height | 44" / 3.67 ft | |
| Side Clearance | ~8" each side | Individual arms exceed 12 ft room ※ |
| Walk Space Behind | ~3.5 ft | |
| Viewing Distance | ~8.5 ft | |
| Recommended Screen | 85–98" 4K TV or 100" Projector | |
※ 4 seats with individual arms = 140" (11.7 ft) — exceeds a 12 ft room. Shared arms are required for a 4-seater in a 12 ft wide room.
💡 Pro tip: Use Sky Recliners' 23" custom seat size instead of standard 24". This brings unit width to 117" (9.75 ft), giving a more comfortable 15" clearance on each side.
Not possible in a 14 ft deep room. Two rows need at least 16 ft of depth in our compact layout (back row against the rear wall), or 18 ft in our standard layout (5 ft in front of the screen + 6 ft front row + 7 ft rear platform from the rear wall). See the 12×16 and 14×18 guides.
| Dimension | Value |
|---|---|
| Row Width (3 seats) | 94" / 7.8 ft per row |
| Row Depth (each) | 72" / 6 ft full recline — needs 18 ft room depth |
| Rear Platform | 7 ft from rear wall, 13–15" high |
| Room Depth Needed | 5 + 6 + 7 = 18 ft (a 14 ft room is 4 ft short) |
| Side Clearance | ~2.1 ft each side |
| Passage Behind Back Row | None — back row at the rear wall (18 ft room) |
| Front-Row Eye View | ~11 ft from screen |
| Rear-Row Eye View | ~17 ft from screen |
| Recommended Screen | 120"–135" Projector |
💡 Two-row tip: In a 2-row setup, chairs recline to approximately 45–50° rather than fully flat — the riser behind prevents full recline. This is the standard for all multi-row cinema installations and is still extremely comfortable. Dual motor lets the footrest extend independently while keeping the backrest upright.
⚠ Two rows of 4 requires all shared arms in both rows. Unit width is 123.5" (10.3 ft), leaving approximately 8" clearance on each side of a 12 ft room. Confirm exact wall-to-wall measurement including plaster and skirting before ordering.
Not possible in a 14 ft deep room. Two rows need at least 16 ft of depth in our compact layout (back row against the rear wall), or 18 ft in our standard layout (5 ft in front of the screen + 6 ft front row + 7 ft rear platform from the rear wall). See the 12×16 and 14×18 guides.
| Dimension | Value |
|---|---|
| Row Width (4 seats) | 123.5" / 10.3 ft per row |
| Side Clearance | ~4" each side (very tight) |
| Row Depth (each) | 72" / 6 ft full recline — needs 18 ft room depth |
| Rear Platform | 7 ft from rear wall, 13–15" high |
| Passage Behind Back Row | None — back row at the rear wall (18 ft room) |
| Front-Row Eye View | ~11 ft |
| Rear-Row Eye View | ~17 ft |
| Recommended Screen | 135" Projector Screen |
💡 For 8 seats in 12 ft, consider using 23" custom seat width. This brings unit width to 117" (9.75 ft), increasing side clearance from 4" to 9" per side — a big difference for comfort.
For those who want the ultimate experience in a 12×14 room. Three seats with individual arms gives 3 ft clearance on each side, generous personal space, and a 9.5 ft viewing distance to the screen — ideal for a large 4K TV or a 100–110" projector. This is the most luxurious configuration for this room size.
| Dimension | Value |
|---|---|
| Unit Width (3 seats) | ~108" / 9 ft (individual arms) |
| Side Clearance | ~1.5 ft each side |
| Reclined Depth | 66" / 5.5 ft |
| Walk Space Behind | ~4.5 ft |
| Viewing Distance | ~9.5 ft |
| Recommended Motor | Triple Motor |
| Recommended Material | Full Italian Leather |
| Recommended Screen | 100"–110" 4K TV or Projector |
👑 VIP upgrade: Add a centre console between any two VIP seats — includes cup holders, USB charging, and side table. Console width 12" (customisable to 10–14"). Three seats with two consoles: total unit width ~132" (11 ft). Still fits with minimal side clearance.
In a 12×14 room the answer is one row: two full-recline rows need 18 ft of depth as standard. If your room is deeper, here is how to choose.
All prices GST-inclusive, factory-direct from our New Delhi workshop. Riser construction cost not included — add ₹30,000–60,000 for 2-row setups.
Viewing distance varies by layout. In a standard 2-row (18 ft) room the front-row eye view is about 11 ft and the back row, at the rear wall, about 17 ft; single-row viewers from ~8.5 ft.
Projector vs TV for 12×14: At 100 inches and above, a projector screen is significantly more economical than a large-format TV. A good 4K projector (Epson EH-TW9400, BenQ W2710i) with a 100–110" screen costs ₹1.5–3L versus ₹3–6L for a comparable Samsung or LG MicroLED display. For 2-row setups, a projector is strongly recommended for the wider image it produces.
A 12×14 room fits 3 or 4 recliners in one full-recline row. The sweet spot is 4 seats with shared arms (unit width 10.3 ft, fitting comfortably in a 12 ft room). Six or eight seats in two rows need a room 18 ft deep as standard.
Not as standard — two full-recline rows need an 18 ft deep room (5 ft front clearance + 6 ft front row + 7 ft rear platform from the rear wall, no passage behind the back row), and a 12×14 room has only 14 ft. The 12×14 room is best used as a premium single-row cinema with generous clearances. Standard 2-row: 18 ft minimum depth. Compact 2-row (16 ft rooms): back row on a 6 ft platform against the rear wall, front row directly in front about 10 ft from the screen, access from the side. WhatsApp us your room size: +91 97171 94797. Riser construction costs approximately ₹30,000–60,000 extra and is built by a local contractor before the chairs are delivered.
The most popular choice for a 12×14 room is a 4-seater single row with shared arms: 10.3 ft wide, about 10 inches clear on each side, full recline for everyone and a 100–110 inch screen. A 3-seater VIP row suits couples who want wider seats.
Yes, with shared arms. Four recliners with all shared arms measure 123.5 inches (10.3 ft) wide, leaving approximately 8 inches clearance on each side of a 12 ft room. Individual arms would require 140 inches (11.7 ft), which exceeds the room width. Using our 23-inch custom seat (instead of standard 24 inch) brings the unit to 117 inches, increasing side clearance to 15 inches per side.
For a 4-seater single row at 8.5 ft viewing distance, an 85–100 inch display is ideal (about 10 inches of screen per foot of viewing distance), and 110 inches is the upper limit. Two rows do not fit a 14 ft deep room. A projector is strongly recommended over a wall-mount TV at these screen sizes — it is more economical and provides a wider image for multi-row seating.
A 4-seater starts at ₹88,000 (manual, standard fabric, GST-inclusive). The most popular option — single motor, standard leatherette — is ₹1,20,000. A dual motor with half Italian leather 4-seater is ₹2,08,000. The premium triple motor, full Italian leather 4-seater is ₹3,20,000. All prices are factory-direct from our Delhi workshop with no dealer margin.
We design and specify the riser dimensions required for your exact seating configuration. The construction itself is typically done by a local contractor as part of your room preparation, before the chairs are delivered. We provide complete specifications including riser height, depth, and electrical conduit routing for motorized chairs. Our team visits the site before delivery to verify riser dimensions in Delhi NCR.
Visit our Ghitorni factory to see the recliners in person, or WhatsApp us for a layout plan, swatches, and factory-direct pricing.