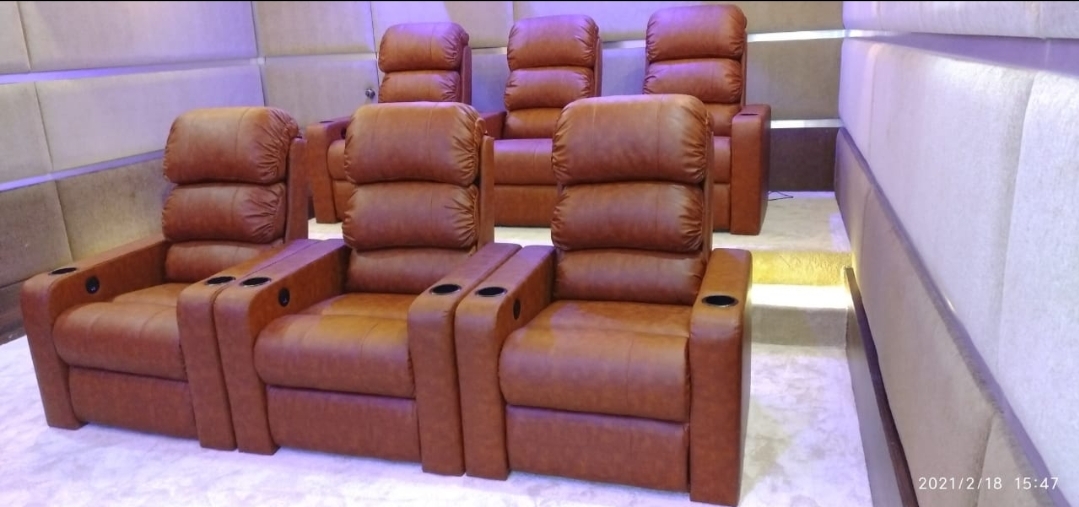
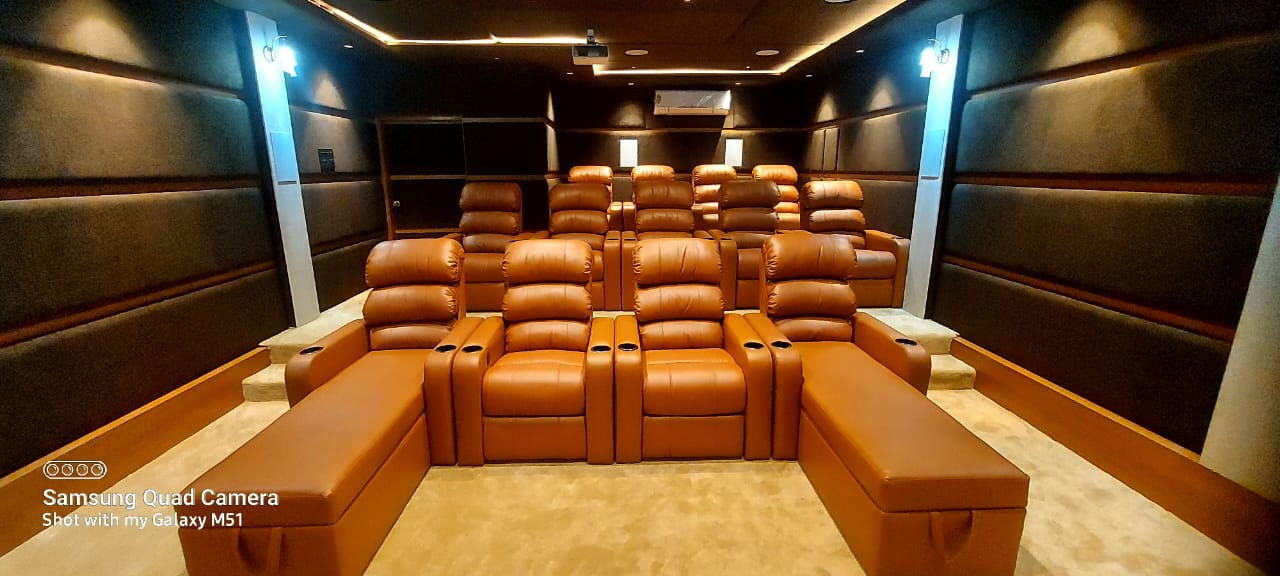
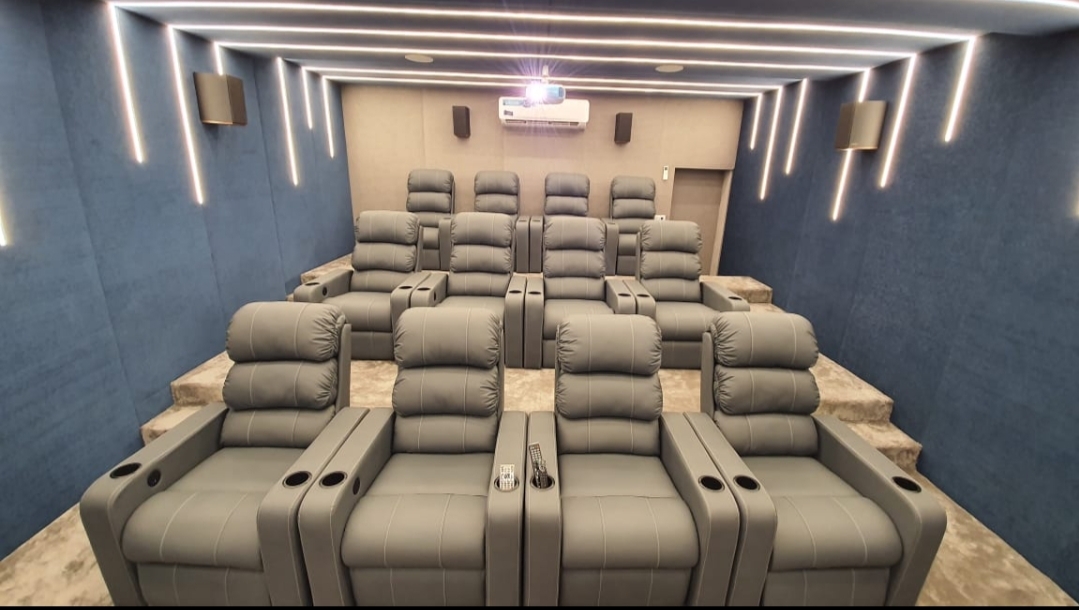
A 14×18 room gives 5 seats per row with generous clearance and a comfortable 4 ft walk space behind two rows. The step up from 14×16 where the extra depth makes 2-row seating visibly more comfortable.
Can a 14×18 ft room fit a home theatre?
Yes. A 14×18 ft room works for a home theatre when you allow about 6 ft of depth behind each row for full recline and roughly 2.5–3 ft of width per seat in a shared-arm row, leaving side aisles. The exact seat layout for this size is mapped below.
How much clearance do the seats need to recline?
Allow at least 6 ft from the front of the seat to the wall behind it — that covers the footrest and backrest travel at full recline. Wall-hugger frames need a little less.
Can Sky Recliners plan my room layout?
Yes — send your room dimensions on WhatsApp for a free layout plan, or book a free site assessment. Every recliner is then made to order to fit your exact room.
Plan your room free: map seats, rows and aisles to your exact space with our Home Theatre Layout Planner, or upload a room photo to the AI Room Planner.
A 14×18 foot room (426 cm × 548 cm) has the same 14 ft width as a 14×16 room but 2 ft more depth. The extra depth upgrades the 2-row walk space from 2 ft to 4 ft — the practical comfort threshold for easy seat access.
These Sky models suit this room — built to order and sized to your exact space, factory-direct with German motors and a 5-year mechanism warranty.
| Recommended model | Seats | Price |
|---|---|---|
| 786 5-Seater Theater | 5 | From ₹1,75,000 |
| Elite 5-Seater Cinema Seating | 5 | From ₹2,16,500 |
| Elite 6-Seater Theater | 6 | From ₹2,60,000 |
Room 14 ft wide × 18 ft deep. Seat: 24"+5.5" arm = 35". Reclined: 66". Scale: 26px/ft.
Two rows of 5 using 23" custom seat (145" per row). In a 14 ft wide room this gives 5.5" side clearance per side. The extra 2 ft of room depth vs 14×16 upgrades rear walk space from 2 ft to 4 ft — the defining upgrade of the 14×18 room.
| Dimension | Value |
|---|---|
| Row Width (5 seats, 23") | 145" / 12.1 ft |
| Side Clearance | ~5.5" each side |
| Row Depth | 6 ft platform depth (full recline) |
| Riser | 2.5 ft |
| Front Row Viewing | ~5.5 ft |
| Rear Row Eye Distance | = Room depth |
| Walk Space Behind | 4 ft ✓ |
| Screen | 135"–150" Projector |
Single row of 5 with 23" custom seat. The 18 ft depth gives 8 ft of walk and lounge space behind the fully reclined chairs — enough for a full bar counter, wine cooler, and 3 bar stools. The premium cinema lounge configuration for 14×18 rooms.
| Dimension | Value |
|---|---|
| Unit Width (23" seat) | 145" / 12.1 ft |
| Side Clearance | 5.5" each side |
| Viewing Distance | ~10 ft |
| Walk / Bar Space Behind | ~8 ft ✓ |
| Screen | 120"–135" |
Two rows of 4 shared-arm recliners with generous 16.3" clearance each side. The most comfortable 2-row configuration in 14 ft wide rooms. Rear walk space of 4 ft makes entry and exit easy without disturbing seated viewers.
| Dimension | Value |
|---|---|
| Row Width (4 seats, shared) | 123.5" / 10.3 ft |
| Side Clearance | 16.3" each ✓ |
| Rear Walk Space | 4 ft ✓ |
| Front Row Viewing | ~5.5 ft |
| Rear Row Eye Distance | = Room depth |
| Screen | 135"–150" |
A 14×18 room fits 5 seats single row, 8 seats (2×4), or 10 seats (2×5 with 23" custom seat). The most popular is 10 seats in two rows of 5, which gives 4 ft of rear walk space and 12 ft viewing distance for the rear row.
The 2 extra feet of depth in a 14×18 room upgrades the 2-row rear walk space from 2 ft to 4 ft. This makes entry and exit noticeably easier without disturbing others. Screen recommendation also increases from 135" to 150" for 2-row setups. Single-row walk space increases from 6 ft to 8 ft, making bar counter or lounge seating behind the chairs viable.
Technically yes on paper, but with only 1.5 ft of extra space beyond the minimum. In practice we do not recommend 3 rows in 14×18 — the rear walk space would be too tight and the chairs would be very close to the back wall. For a comfortable 3-row setup, a minimum room depth of 20 ft is recommended.
A 10-seater starts at ₹2,20,000 (manual) or ₹3,00,000 (single motor, standard material). Add ₹35,000–65,000 for riser construction. Triple motor with full Italian leather is ₹8,00,000. All prices GST-inclusive, factory-direct Delhi.
WhatsApp us your room size for a personalised layout plan, seat sizing recommendation, and factory-direct pricing.