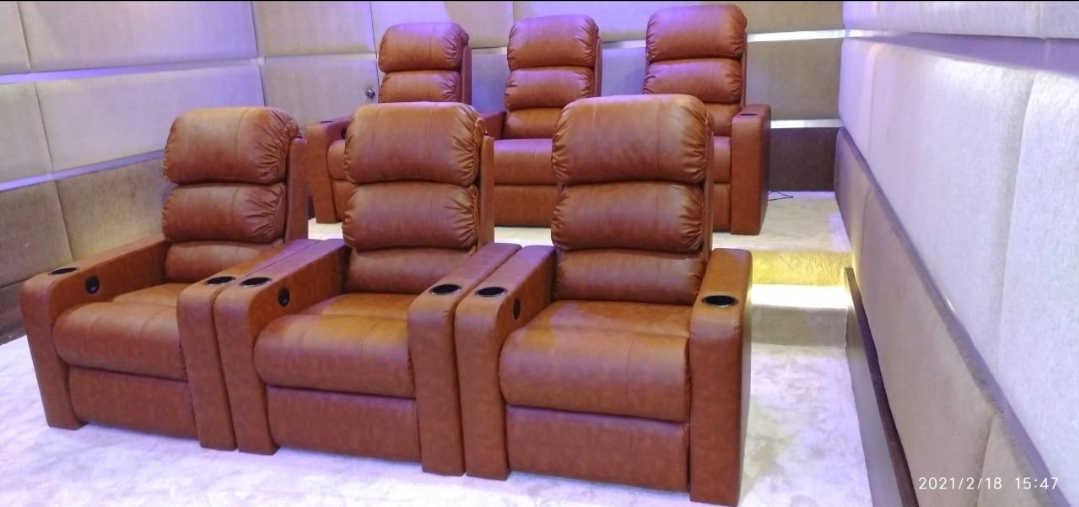
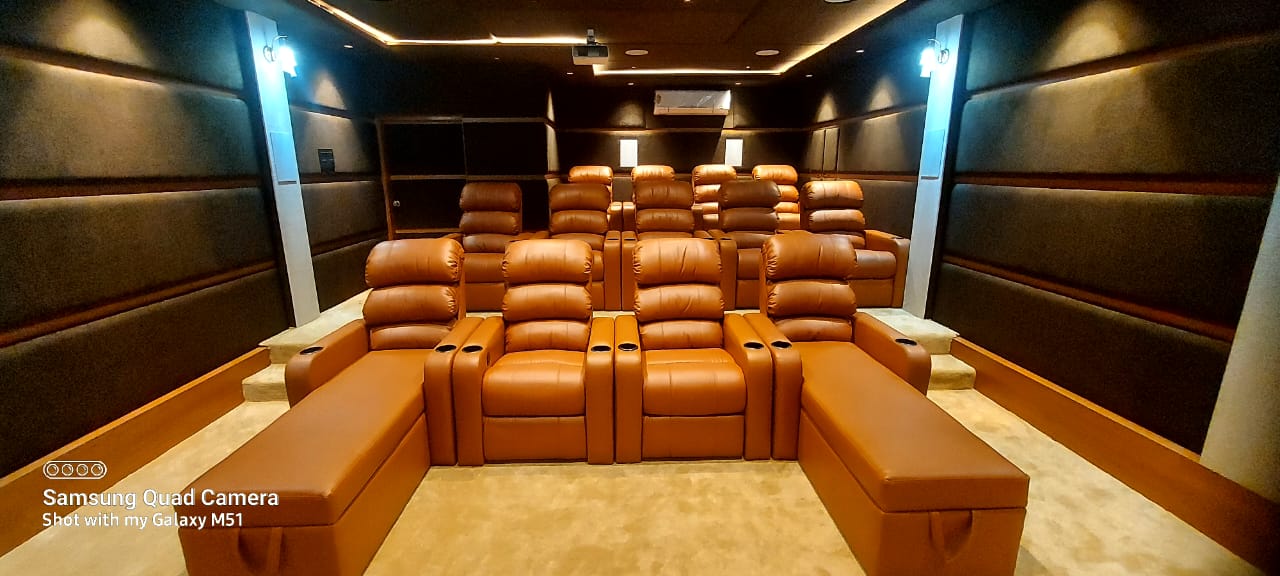
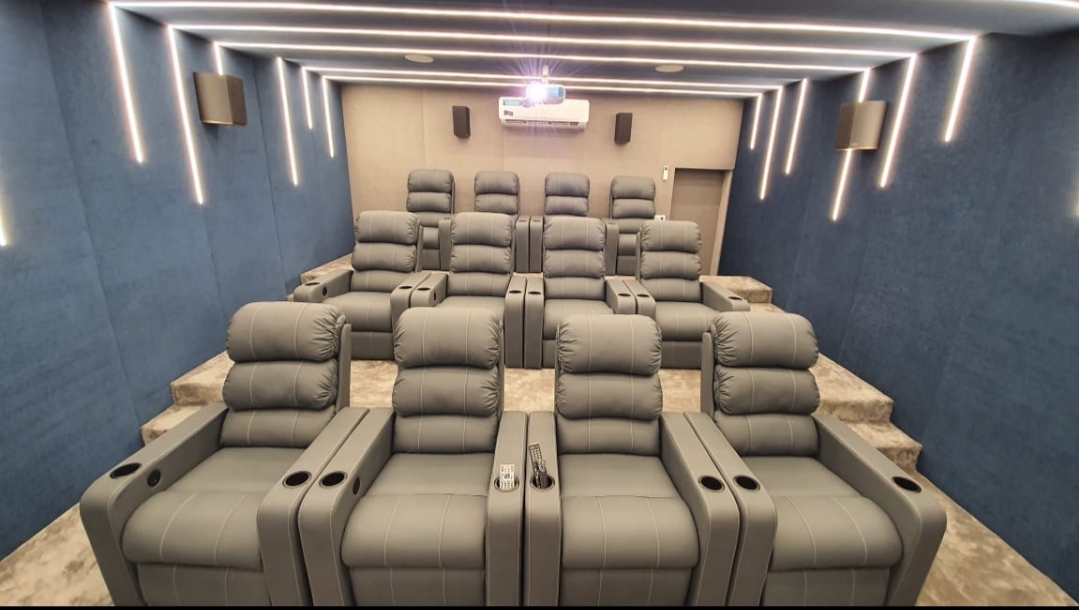
The standard for dedicated farmhouse and bungalow cinema rooms. Three rows of 7 give 21 seats as a compact 3-row layout (standard 3-row needs 26.5 ft). Two rows of 7 give 14 seats with full recline and about 9 ft behind the rear row for a bar or lounge. Genuine commercial cinema quality in a private home.
Can a 20×25 ft room fit a home theatre?
Yes. A 20×25 ft room works for a home theatre when you allow about 6 ft of depth per row for full recline and roughly 2.5–3 ft of width per seat in a shared-arm row, leaving side aisles. The exact seat layout for this size is mapped below.
How much clearance do the seats need to recline?
Allow about 6 ft of floor depth per row (open footrest to seat back) — that covers full recline. Our zero-wall mechanism needs only about 6 inches from the wall behind.
Can Sky Recliners plan my room layout?
Yes — send your room dimensions on WhatsApp for a free layout plan, or book a free site assessment. Every recliner is then made to order to fit your exact room.
Plan your room free: map seats, rows and aisles to your exact space with our Home Theatre Layout Planner, or upload a room photo to the AI Room Planner.
A 20×25 ft room (609 cm × 762 cm) is a dedicated cinema space — most commonly found in farmhouse basements, bungalow dedicated cinema rooms, and large villa entertainment wings. Seven seats per row at standard size (212") fits in 228" usable with 8 inches each side. Three rows of 7 fit in our compact layout at 25 ft: about 4 ft in front, three 6 ft rows, and 3 ft to spare for a walkway (three rows with full walkways need 26.5 ft). Two rows of 7 fit as standard.
⭐ India’s most requested farmhouse cinema size. A 20×25 dedicated cinema room with 21 seats across 3 tiered rows, 150–165 inch laser projector screen, and Dolby Atmos surround is the pinnacle of residential home theatre in India. Recliners from ₹6,30,000 for 21 motorised seats; the dual riser is built by your contractor, and AV and acoustics are separate.
These Sky models suit this room — built to order and sized to your exact space, factory-direct with German motors and a 5-year mechanism warranty.
| Recommended model | Seats | Price |
|---|---|---|
| Elite 6-Seater Theater | 6 | From ₹2,60,000 |
| Galaxy One 4-Seater Full Italian | 4 | From ₹2,45,000 |
| Victor 3-2-1 Motorised Half-Italian | 6 | From ₹2,75,000 |
Room 20 ft wide × 25 ft deep. Scale: 20px/ft. 7 seats per row at 212" standard shared arms. Room SVG inner: 400×500px.
Three rows of 7 standard-arm seats. At 212" per row in a 228" usable room, each side has 8 inches of clearance. At 25 ft deep this is our compact 3-row layout with about 3 ft to spare for a walkway (three rows with full walkways need 26.5 ft). For slightly more clearance, use 23" custom seat (201" per row, 13.5" each side). No extra charge for custom seat sizing.
| Dimension | Std 24" Seat | Custom 23" Seat |
|---|---|---|
| Row Width (7 seats) | 212" / 17.7 ft | 201" / 16.75 ft ✓ |
| Side Clearance | ~8" each | ~13.5" each ✓ |
| Room Depth Needed | Compact: 4 + 6 + 6 + 6 = 22 ft; at 25 ft about 3 ft is left for a walkway (full walkways need 26.5 ft) | |
| Riser 1 (Row 2) | 15" high, 6 ft deep platform | |
| Riser 2 (Row 3) | 30" high, 6 ft deep platform | |
| Row 2 Sightline | 13" clearance ✓ | |
| Row 3 Sightline | 13" clearance ✓ | |
| Back Row | Against the rear wall | |
| Screen | 150"–165" Laser | |
💡 For a 7-per-row setup, 23" custom seat is strongly recommended. The clearance increases from 8" to 13.5" per side at no extra charge. This is the difference between passable and genuinely comfortable entry/exit at the end seats. All our 20 ft wide room installations use 23" seat as standard.
Two rows of 7: 5 ft in front of the screen, the front row at the platform edge (eye view about 11 ft), a 7 ft rear platform, and about 7 ft of space behind the back row. Enough for a full marble bar counter with wine coolers, 4–5 bar stools, and a dedicated AV equipment rack. The rear walkway to bar is a natural flow — guests in the rear row can access the bar without walking past front-row viewers.
| Dimension | Value |
|---|---|
| Row Width (23" seat) | 201" / 16.75 ft |
| Side Clearance | 13.5" each ✓ |
| Rear Walk + Bar Space | ~7 ft ✓ |
| Front-Row Eye View | ~11 ft |
| Screen | 120"–135" (150"+ if the rows move 2 ft back) |
Seven VIP seats in a single row with about 17.5 ft of entertainment space behind. Classic Indian farmhouse cinema format: recliners at the front, full home bar at the rear, connect via lounge or billiards in the middle. The 20 ft room width handles any 7-seat configuration comfortably.
| Dimension | Value |
|---|---|
| Row Width (23" seat) | 201" / 16.75 ft |
| Side Clearance | 13.5" each ✓ |
| Viewing Distance | ~7.5 ft (row at the front of the room) |
| Lounge / Bar Space | ~17.5 ft ✓ |
| Screen | 75"–90" (move the row back for a bigger screen) |
Rooms where three rows fit in our compact layout (from 22 ft deep). Three rows with full walkways need 26.5 ft.
| Room | Seats/Row | Total (3 Rows) | Row Type | Rear Walkway | Starting Price |
|---|---|---|---|---|---|
| 18×22 | 6 | 18 seats | Compact (22 ft) | None — side aisle | ₹3,96,000 |
| 20×25 | 7 | 21 seats | Compact (25 ft) | ~0.5 ft — side aisle | ₹4,62,000 |
All prices shown = recliners only (single motor, standard material, GST-inclusive). Add ₹80,000–1,20,000 for dual riser construction.
A 20×25 room fits 7, 14, or 21 recliners. The maximum is 21 seats in our compact 3-row layout (three rows of 7, 23 inch seats, 13.5 inch side clearance), with about 3 ft of depth to spare. Standard 24 inch seats also fit with 8 inches per side.
Recliners alone: ₹4,62,000 (21 seats, single motor) to ₹16,80,000 (triple motor, full Italian leather). Riser construction is by your contractor and not included. A complete farmhouse cinema (recliners + 150–165" laser projector screen + Dolby Atmos 9.1 sound + acoustic treatment + lighting) typically runs ₹12–25 lakh depending on AV brand choice. We supply only the recliners; AV integration with your preferred vendor.
In a 3-row 20×25 setup the front row sits about 10–11 ft and the back row about 22–24 ft from the screen. Size the screen for the middle row (about 16–17 ft): a 150–165 inch fixed-frame ALR screen with a 4K laser projector is the right choice. Brands that work well at this room size: Epson LS12000 or EH-LS800, BenQ W5800, LG ProBeam. Check the throw ratio: most standard-throw 4K lasers need about 14–17 ft for a 150–165 inch image. Screen must be ALR (ambient light rejecting) to maintain image quality in partially dark rooms.
Yes. For orders above ₹5 lakhs, we offer free site visits within Delhi NCR, Mumbai, Bangalore, and Hyderabad. Site visit includes room measurement confirmation, riser placement marking, structural suitability check, and a detailed floor plan drawing. WhatsApp your room dimensions and photos for a preliminary layout before the site visit.
WhatsApp your room dimensions and photos. We send a complete floor plan, dual riser specification, and factory-direct pricing within 24 hours.