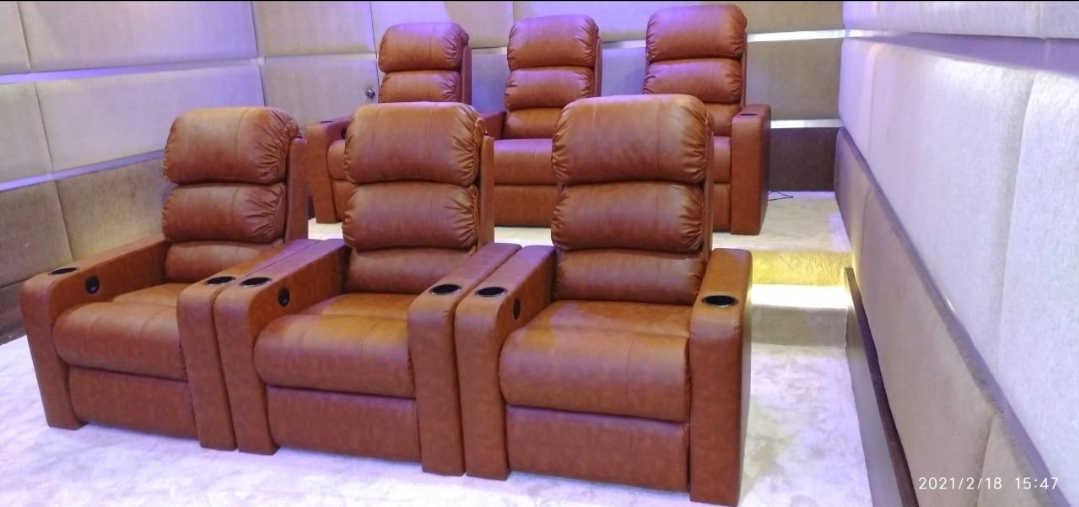
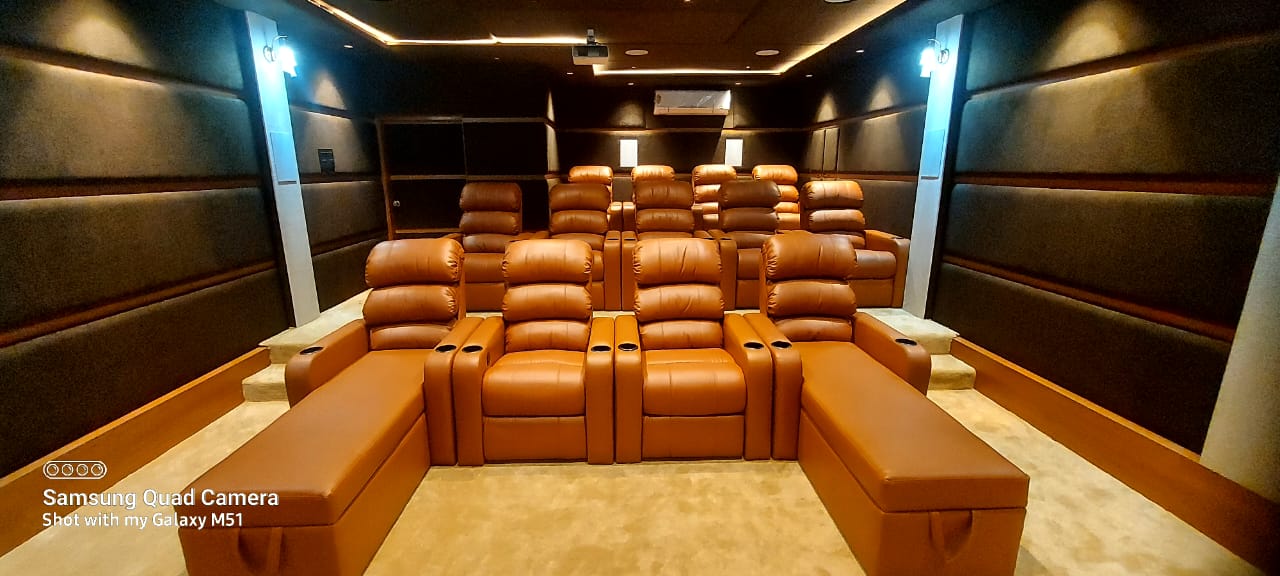
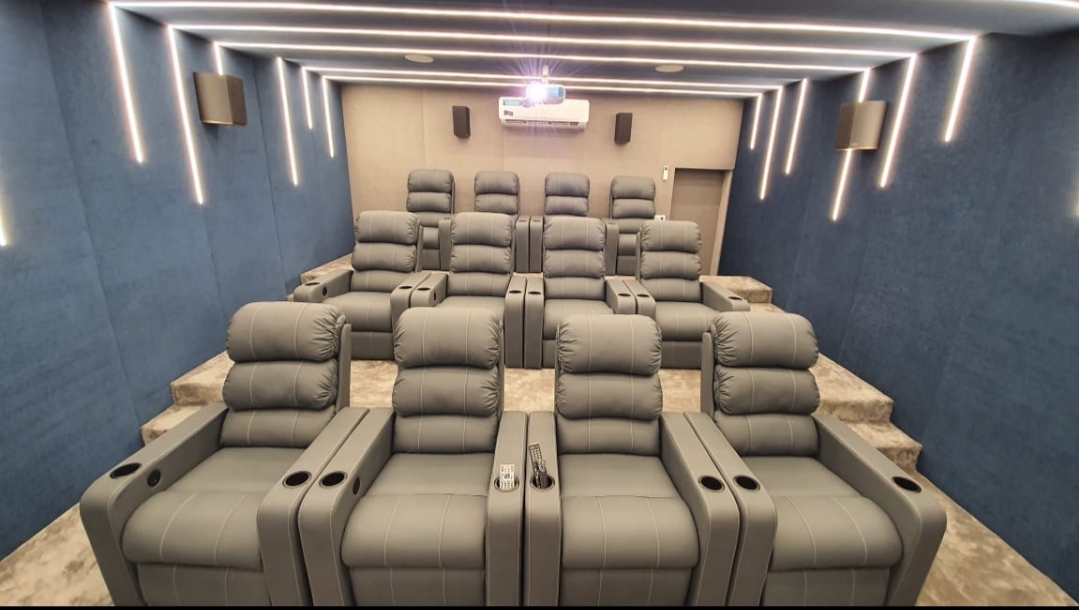
A full 2-row cinema with room to spare: 10 or 12 recliners in two rows, all reclining fully, with the back row on a platform against the rear wall and extra room in front for a bigger screen. Villa and bungalow home cinema standard.
Can a 16×20 ft room fit a home theatre?
Yes. A 16×20 ft room works for a home theatre when you allow about 6 ft of depth per row for full recline and roughly 2.5–3 ft of width per seat in a shared-arm row, leaving side aisles. The exact seat layout for this size is mapped below.
How much clearance do the seats need to recline?
Allow about 6 ft of floor depth per row (open footrest to seat back) — that covers full recline. Our zero-wall mechanism needs only about 6 inches from the wall behind.
Can Sky Recliners plan my room layout?
Yes — send your room dimensions on WhatsApp for a free layout plan, or book a free site assessment. Every recliner is then made to order to fit your exact room.
Plan your room free: map seats, rows and aisles to your exact space with our Home Theatre Layout Planner, or upload a room photo to the AI Room Planner.
A 16×20 ft room (487cm × 609cm) is a comfortable 2-row cinema. The 20 ft depth clears the 18 ft standard for two full-recline rows with about 2 ft to spare. Three rows need 22 ft even in our compact layout (26.5 ft with walkways), so this room stays at two rows.
✓ 2 rows, full recline. 20 ft of depth fits two full-recline rows (18 ft standard) with space to spare. 5 or 6 seats per row gives 10 or 12 seats.
These Sky models suit this room — built to order and sized to your exact space, factory-direct with German motors and a 5-year mechanism warranty.
| Recommended model | Seats | Price |
|---|---|---|
| Elite 5-Seater Cinema Seating | 5 | From ₹2,16,500 |
| Galaxy One 4-Seater Full Italian | 4 | From ₹2,45,000 |
| Elite 6-Seater Theater | 6 | From ₹2,60,000 |
Room 16 ft wide × 20 ft deep. Scale: 24px/ft. Seat: 24"+5.5" arm = 35" shared. The 3-row drawing is for reference only: three rows need a 22 ft deep room in our compact layout, or 26.5 ft with walkways.
Three rows do not fit a 20 ft deep room. Three full-recline rows need at least 22 ft in our compact layout, or 26.5 ft with walkways between rows. See the 18×22 and 20×25 guides.
| Dimension | Value |
|---|---|
| Row Width (5 seats, std) | 153" / 12.75 ft |
| Side Clearance | ~13.5" each ✓ |
| Row Depth | 6 ft platform (standard — chair near back wall) |
| Riser 1 (Row 2) | 15" high, 2 ft deep |
| Riser 2 (Row 3) | 30" high, 2 ft deep |
| Row 2 Sightline | 13" above Row 1 headrest ✓ |
| Row 3 Sightline | 13" above Row 2 headrest ✓ |
| Room Depth Needed | 26.5 ft standard (22 ft compact) — a 20 ft room is too short |
| Screen | 150"–165" Projector |
💡 For 2-row setups in 16×20 rooms, use standard 24" seat — no custom sizing needed. The 16 ft room width gives 13.5" clearance each side with 5 standard-arm seats, which is comfortable. Risers are built by your contractor; we supply the exact specification.
With standard 24" seats, 5 per row gives 153" unit width and 13.5" clearance each side in a 16 ft room — comfortable. Both rows fully recline: a 7 ft rear platform against the rear wall, the front row at its edge about 13 ft from the screen, and 7 ft clear in front — the 2 ft over the 18 ft standard goes in front, so you can run a bigger 150–165" screen.
| Dimension | Value |
|---|---|
| Row Width | 153" / 12.75 ft |
| Side Clearance | 13.5" each ✓ |
| Rear Platform | 7 ft at rear wall ✓ |
| Front Clearance | 7 ft |
| Front-Row Eye View | ~13 ft |
| Screen | 150"–165" |
Six seats per row using 23" custom seat (173" unit) in a 16 ft room leaves 3.5" clearance each side — workable but tight. On-site measurement recommended. This is the maximum 2-row configuration for a 16 ft wide room and delivers a 12-seat private cinema with about 4 ft of walk space behind the rear row.
| Dimension | Value |
|---|---|
| Row Width (6 seats, 23") | 173" / 14.4 ft |
| Side Clearance | ~3.5" (tight — measure first) |
| Rear Platform | 7 ft at rear wall ✓ |
| Screen | 150"–165" |
💡 Use 22" custom seat for 12-seater in 16 ft room: 166" unit gives 6.5" clearance per side. No extra charge, significant difference in comfort at seat entry/exit.
No. Three full-recline rows need 26.5 ft of depth as standard, or 22 ft in our compact layout. A 16×20 room is a 2-row room: 10 or 12 seats in two rows. Row 2 sits on a 15 inch riser, Row 3 on a 30 inch riser, each providing 13 inches of sightline clearance above the row in front.
For a 2-row setup with the front row about 13 ft from the screen, 150–165 inches is the sweet spot. At these sizes, a laser projector (Epson, Optoma, BenQ) with a fixed-frame ALR screen is the right choice. A laser projector at this room size delivers far better value than a large-format TV.
A 12-seater (two rows of 6) with single motor and standard leatherette is about ₹3,60,000. Triple motor with full Italian leather is about ₹9,60,000. Riser construction is by your contractor and not included. All recliner pricing is GST-inclusive and factory-direct. Risers are built by your contractor and are not part of our price; a single riser, due to two platform levels needed.
Row 2 sits on a 15 inch riser (eye level rises to 57 inches vs Row 1 headrest at 44 inches — 13 inches clearance). Row 3 sits on a 30 inch riser (eye level rises to 72 inches vs Row 2 headrest at 59 inches — 13 inches clearance). Both levels give identical sightline clearance. The 3-row guide at skyrecliners.com/3-row-home-theatre-recliner-layout.html covers this in full detail with diagrams.
WhatsApp us for a 2-row layout plan, riser specification and complete budget breakdown.