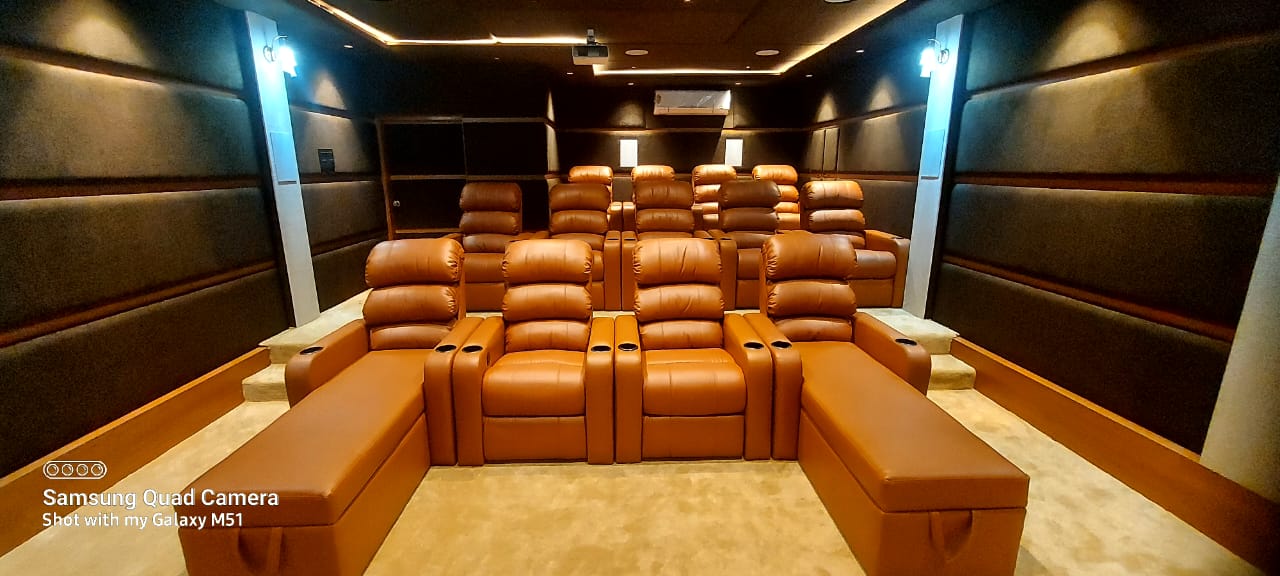
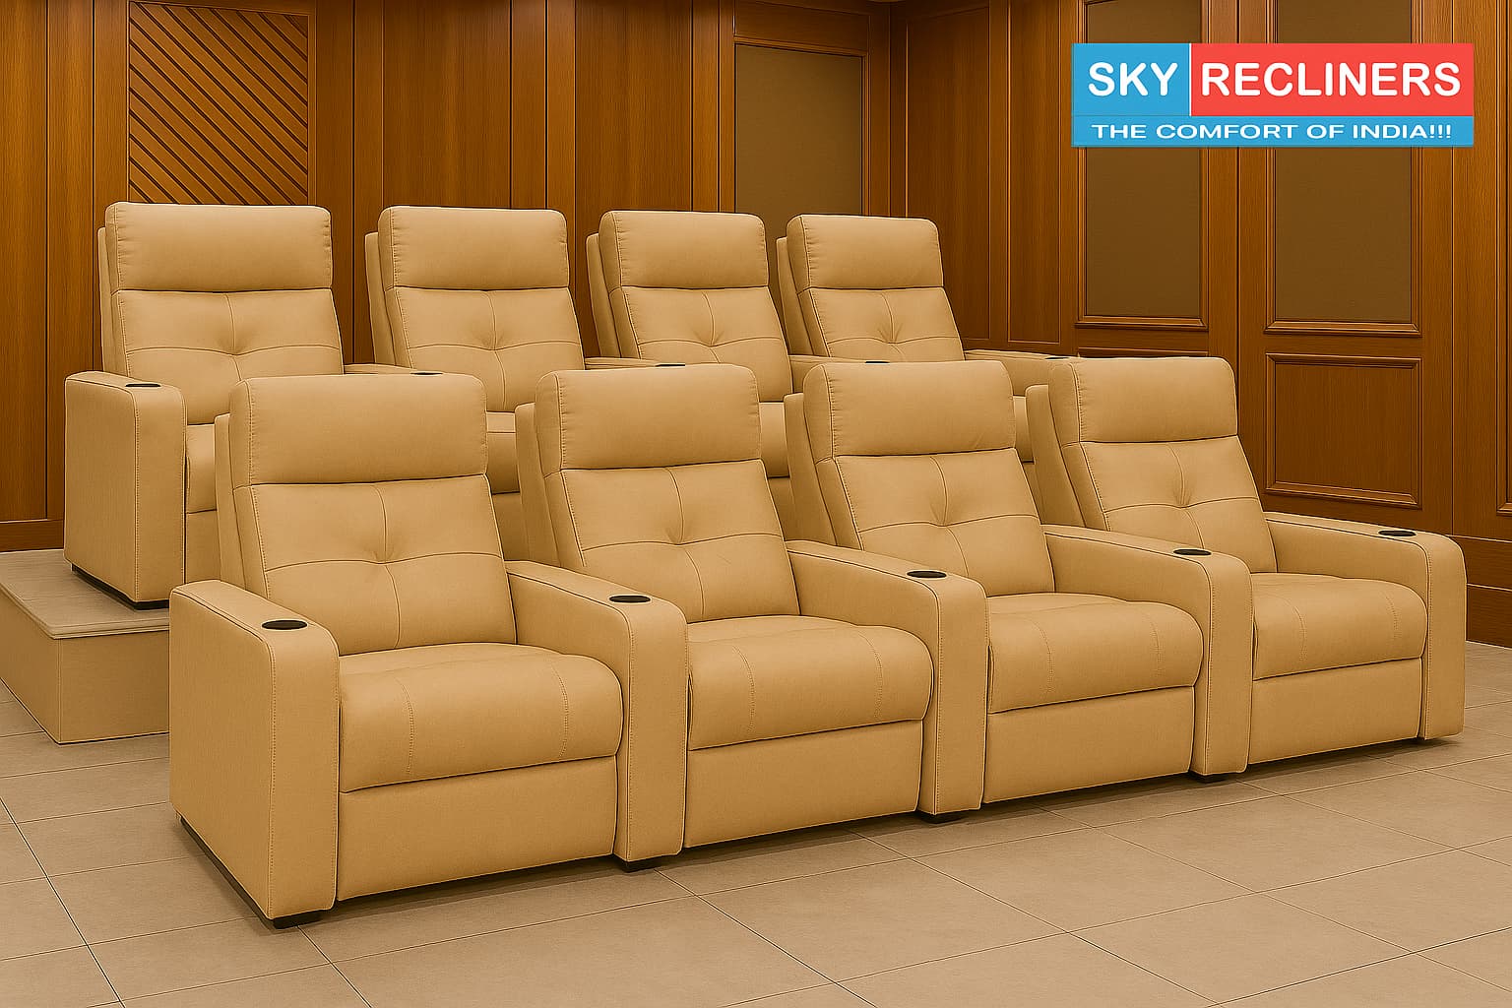
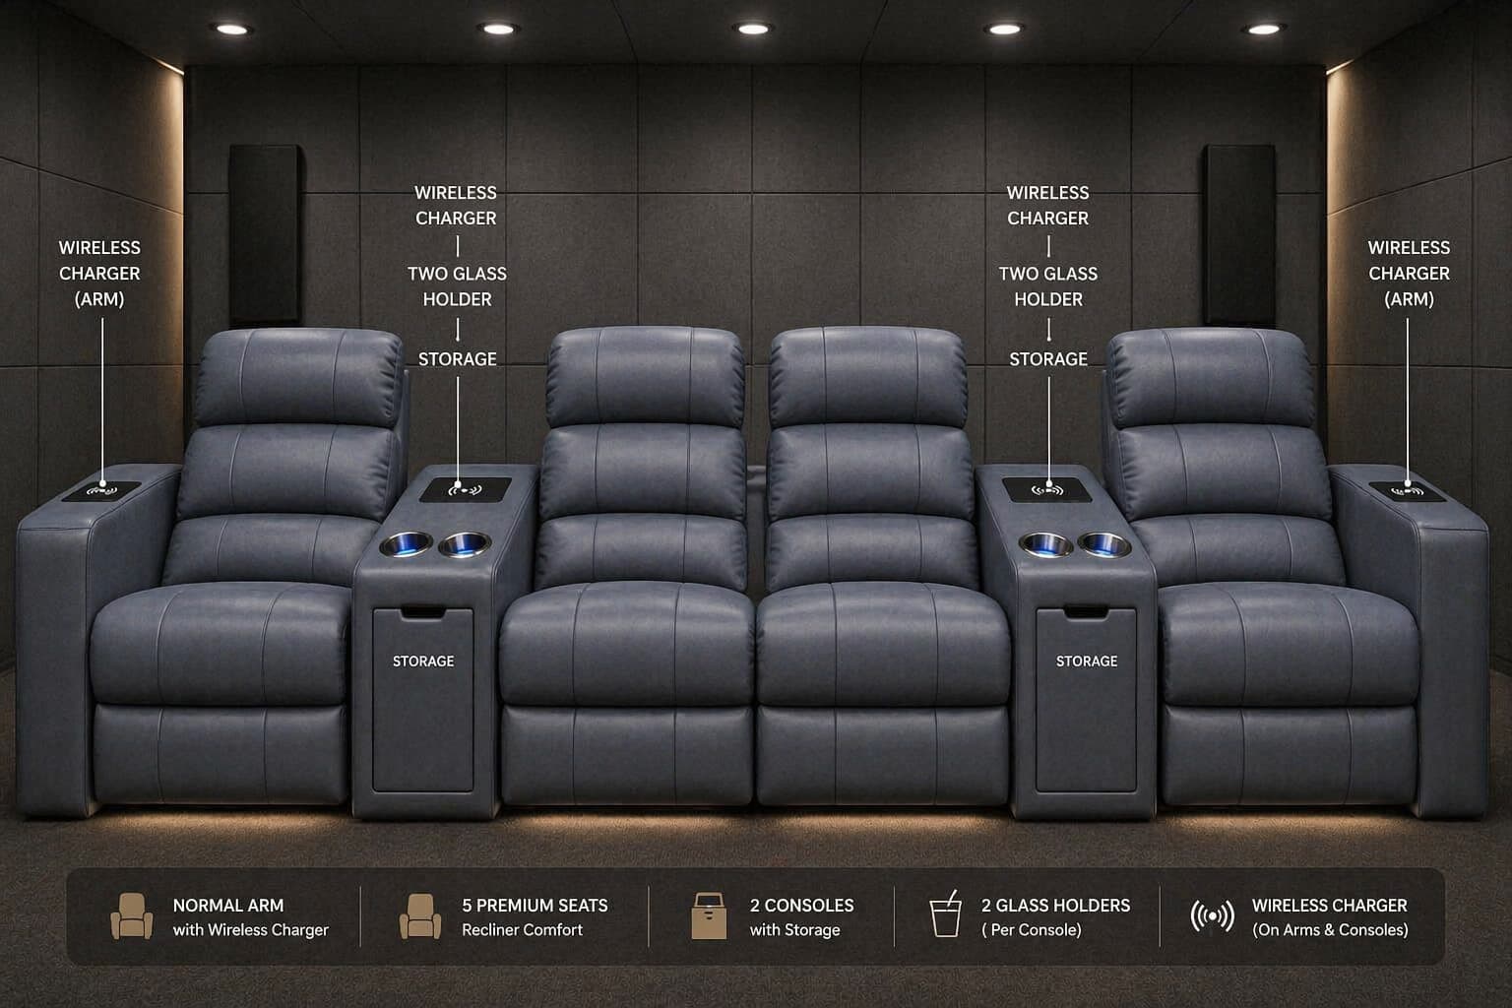
The first room size where 5 seats fit per row and individual arms for 4 seats are comfortable. Two rows of 4 or 5 (8–10 seats) fit in our compact layout, with the back row against the rear wall and the front row about 10 ft from the screen.
Can a 14×16 ft room fit a home theatre?
Yes. A 14×16 ft room works for a home theatre when you allow about 6 ft of depth per row for full recline and roughly 2.5–3 ft of width per seat in a shared-arm row, leaving side aisles. The exact seat layout for this size is mapped below.
How much clearance do the seats need to recline?
Allow about 6 ft of floor depth per row (open footrest to seat back) — that covers full recline. Our zero-wall mechanism needs only about 6 inches from the wall behind.
Can Sky Recliners plan my room layout?
Yes — send your room dimensions on WhatsApp for a free layout plan, or book a free site assessment. Every recliner is then made to order to fit your exact room.
Plan your room free: map seats, rows and aisles to your exact space with our Home Theatre Layout Planner, or upload a room photo to the AI Room Planner.
A 14×16 foot room (426cm wide, 487cm deep) is the first standard room size where 5 seats fit per row and individual arms for a 4-seater are genuinely comfortable. Common in villas, independent houses, and dedicated basement cinema rooms.
✓ What 14 ft room width unlocks vs 12 ft: In a 12 ft room, 4 individual-arm seats are 140" in 132" usable — they do not fit. In a 14 ft room, 156" usable, 4 individual-arm seats (140") leave 8" per side. This is the first room where a 4-seater with individual arms is genuinely comfortable.
These Sky models suit this room — built to order and sized to your exact space, factory-direct with German motors and a 5-year mechanism warranty.
| Recommended model | Seats | Price |
|---|---|---|
| Elite 4-Seater Theater | 4 | From ₹1,75,000 |
| 786 5-Seater Theater | 5 | From ₹1,75,000 |
| Elite 6-Seater Theater | 6 | From ₹2,60,000 |
Top-down floor plans drawn to scale. Room is 14 ft wide by 16 ft deep. Screen wall at top. Standard seat: 24"+5.5" arm = 35". Reclined depth: 66" (5.5 ft).
💡 How the 16 ft is used: about 4 ft from the screen wall, then two 6 ft full-recline rows, with the back row on a 13–15" riser against the rear wall. The 16.3" at each side of a 4-seat row is your access aisle to the back row.
Two rows of 4 shared-arm recliners is the best all-round layout for a 14×16 room. The extra room width (vs 12 ft) gives 16 inches of side clearance per row, which becomes the access aisle to the back row. Front row about 10 ft from the screen. Ideal for a 120–125" projector screen.
| Dimension | Value |
|---|---|
| Row Width (4 seats, shared) | 123.5" / 10.3 ft |
| Side Clearance | 16.3" each side ✓ |
| Each Row Depth | 72" / 6 ft (full recline) |
| Back-Row Platform | 6 ft deep, 13–15" high, against the rear wall |
| Front Row Viewing | ~10 ft |
| Rear Row Viewing | ~15.5 ft |
| Access to Back Row | Side aisle |
| Recommended Screen | 135"–150" Projector |
Five seats in a single row using 23" custom seat width. Total unit 145" (12.1 ft) in a 13 ft usable space leaves 5.5" per side. Walk space behind is an excellent 6.1 ft. Viewing distance of ~10 ft is ideal for a 100–120" display. The premium single-row option for a 14 ft wide room.
| Dimension | Standard 24" | Custom 23" |
|---|---|---|
| Unit Width | 153" / 12.75 ft | 145" / 12.1 ft |
| Side Clearance | 1.5" (too tight) | 5.5" each side |
| Reclined Depth | 66" / 5.5 ft | |
| Walk Space Behind | ~6.1 ft | |
| Viewing Distance | ~10 ft | |
| Recommended Screen | 120"–135" | |
| Extra Charge | — | None ✓ |
💡 Standard 24" 5-seater at 153" leaves only 1.5" each side in a 14 ft room — not practical. Always use 23" or 22" custom seat for 5-seater in 14 ft rooms. No extra charge. Custom seat width is standard practice for Sky Recliners — simply mention your room width when ordering.
The maximum-seating layout. Two rows of 5 with 23" custom seats give 145" per row, leaving 5.5" at each side — too tight to walk past, so for easy access to the back row we make the front row a 4-seater (9 seats). A 120–125" projector screen suits all 10 seats.
| Dimension | Value |
|---|---|
| Row Width (5 seats, 23") | 145" / 12.1 ft per row |
| Side Clearance | ~5.5" each side (verify) |
| Each Row Depth | 72" / 6 ft (full recline) |
| Back-Row Platform | 6 ft deep, 13–15" high, against the rear wall |
| Front Row Viewing | ~10 ft |
| Rear Row Viewing | ~15.5 ft |
| Access to Back Row | Side aisle |
| Total Seats | 10 (5 front + 5 rear) |
| Recommended Screen | 135"–150" Projector |
💡 On-site measurement essential for 10-seater in 14 ft room. 5.5" side clearance is workable but leaves no room for error. Skirting boards, wall plaster, or AC units can reduce this. We recommend a pre-order site visit. Custom 22" seat instead of 23" increases clearance to 8" per side at no extra charge.
✓ First room where 4-seat individual arms fit comfortably. In 12 ft rooms, 4 individual-arm seats (140") exceed the 132" usable width. In this 14 ft room, 140" sits in 156" usable with 8" per side — genuinely comfortable. Every seat has full independent arms with no sharing.
Four VIP recliners with individual arms, triple motor, and full Italian leather. Each seat has two private full-width armrests with USB charging and cup holder. Viewing distance of 10.5 ft is ideal for a 110–125" display. The 5.4 ft walk space behind leaves room for a bar unit or lounge seating.
| Dimension | Value |
|---|---|
| Unit Width (individual arms) | 140" / 11.67 ft ✓ |
| Side Clearance | 8" each side ✓ |
| Viewing Distance | ~10.5 ft |
| Walk Space Behind | ~5.4 ft |
| Recommended Motor | Triple Motor |
| Recommended Material | Full Italian Leather |
| Recommended Screen | 100"–120" |
Both rooms are 16 ft deep, so depth-based calculations are identical. The 2 ft extra width in a 14 ft room makes a significant difference.
Choose a 6, 6½ or 7 ft rear platform. The back row sits on it against the rear wall (13–15″ riser, no passage behind), and the front row sits flush at the platform edge — so a deeper platform gives the back row more legroom and moves the front row closer to the screen. On full recline only the backrest moves back about 6″. Common-arm rows keep each row narrower.
| Room depth | Rear platform | Screen to front row | Front-row eye view | Best screen | Layout |
|---|---|---|---|---|---|
| 16 ft | 6 ft | 4 ft | ~10 ft | 125″ | Compact · max seating |
| 16 ft | 6½ ft | 3½ ft | ~9½ ft | 120″ | Compact · max seating |
| 16 ft | 7 ft | 3 ft | ~9 ft | 110″ | Compact · max seating |
Eye view = room depth minus platform depth. Best screen = about 10″ of screen per foot to the middle of the seating (THX-style 40°), keeping the front row within about 50°. Try each option on your exact room in the Home Cinema Builder (Row depth = rear platform for 2 rows).
All prices GST-inclusive, factory-direct. Add ₹35,000–65,000 for riser construction on 2-row setups. Custom seat sizing (22"/23"/24") at no extra charge.
A 14×16 room fits 4, 5, 8, or 10 recliners. A single row of 5 seats (with 23 inch custom seat width) sits at 145 inches. Two rows of 4 (8 seats) is our recommended compact 2-row: the back row sits on a 6 ft platform against the rear wall, the front row about 10 ft from the screen, and 16 inches at each side gives access. Two rows of 5 (with 23 inch seats) gives the maximum 10 seats; a 4-seat front row (9 seats) keeps an aisle. The standard 2-row layout (5 ft front + 6 ft front row + 7 ft rear platform) needs 18 ft.
Yes — this is one of the key advantages of a 14 ft wide room. Four individual-arm recliners measure 140 inches (11.67 ft) wide. In a 14 ft room with 156 inches usable width, this leaves 8 inches clearance on each side — comfortable. In a 12 ft room, 132 inches usable, 4 individual-arm seats at 140 inches do not fit. The 14 ft room is the first standard size where this premium configuration works.
With standard 24 inch seats, 5 shared-arm seats measure 153 inches, leaving only 1.5 inches clearance per side in a 14 ft room — not practical. With our 23 inch custom seat at no extra charge, the unit is 145 inches, leaving 5.5 inches per side — workable. With 22 inch custom seat, unit is 140 inches, giving 8 inches per side. We always recommend custom sizing for 5-seaters in 14 ft rooms.
Yes, with custom 23 inch seat width. Two rows of 5 seats at 145 inches per row fits in 156 inches usable with 5.5 inches clearance per side. An on-site measurement is strongly recommended before ordering, as skirting boards and AC units can reduce clearance. Using 22 inch custom seats increases clearance to 8 inches per side at the same price. A 10-seat home cinema is a significant installation — we recommend our pre-order site visit in Delhi NCR.
For a single-row setup at ~10 ft viewing, a 100–120 inch 4K projector or large-format TV is ideal. For a 2-row setup with the front row about 10 ft from the screen, 120–125 inches is recommended. With 10 seats spanning 14 ft of width, a wide aspect projector screen gives the best experience for viewers at the sides. A laser projector (Epson, BenQ, Optoma) with a 120–125 inch ALR screen is the right choice for a 10-seat 14×16 home cinema.
A 10-seater with single motor and standard leatherette is ₹3,00,000 for the chairs (GST-inclusive, factory-direct). Add ₹35,000–65,000 for riser construction. Total range: ₹3,35,000–3,65,000. An 8-seater (2 rows of 4) is ₹2,40,000 for chairs, total ₹2,75,000–3,05,000. Upgrade to half Italian leather adds ₹18,000 per seat (₹1,44,000 for 8 seats). All pricing factory-direct with no dealer margin.
Visit our Ghitorni factory or WhatsApp us for a personalised layout plan with exact seat sizing, riser specification, and factory-direct pricing.