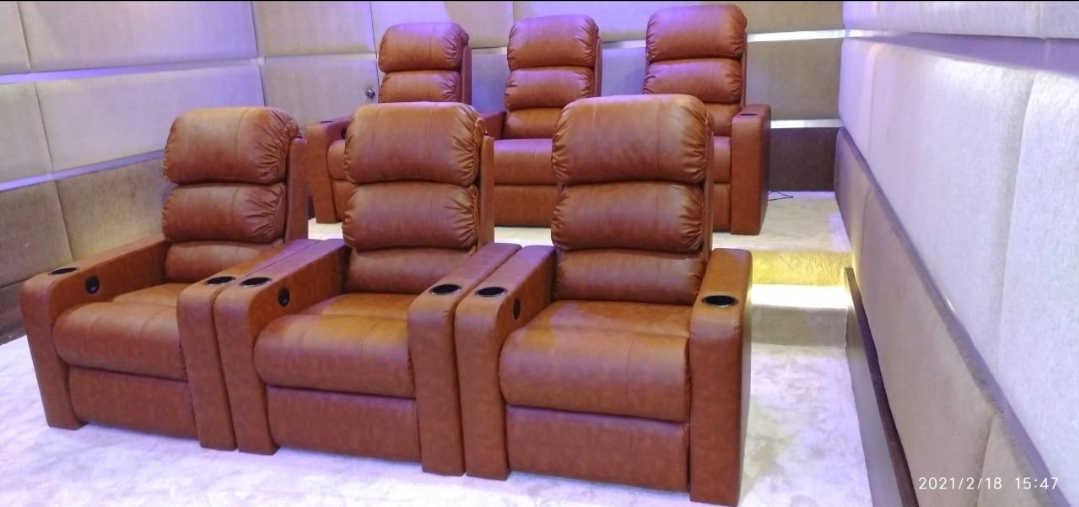
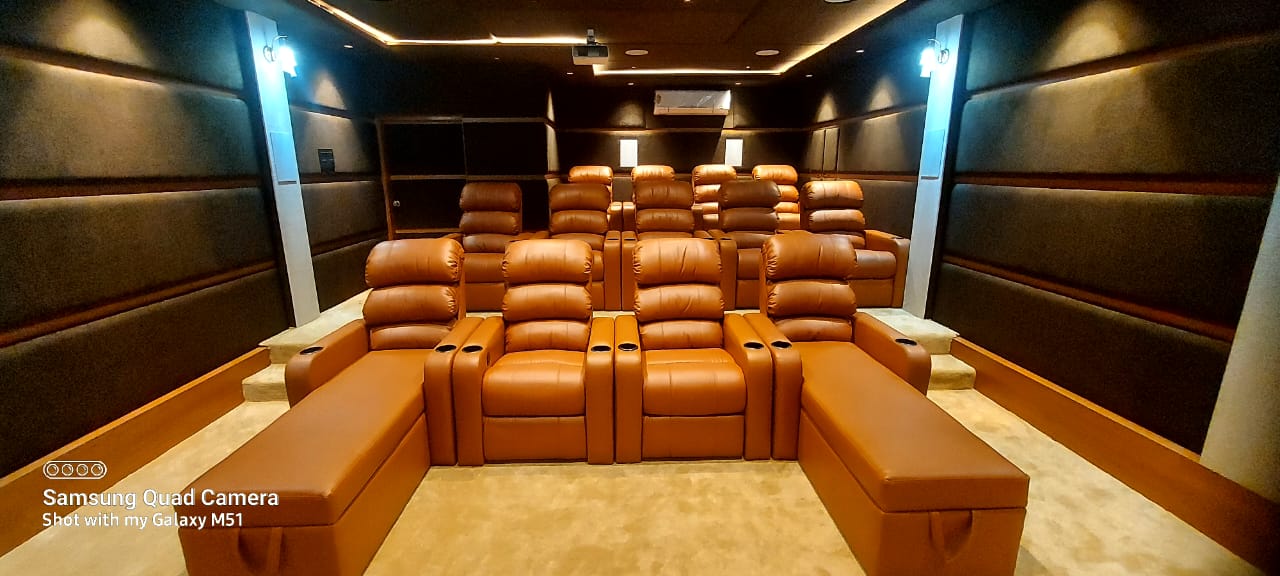
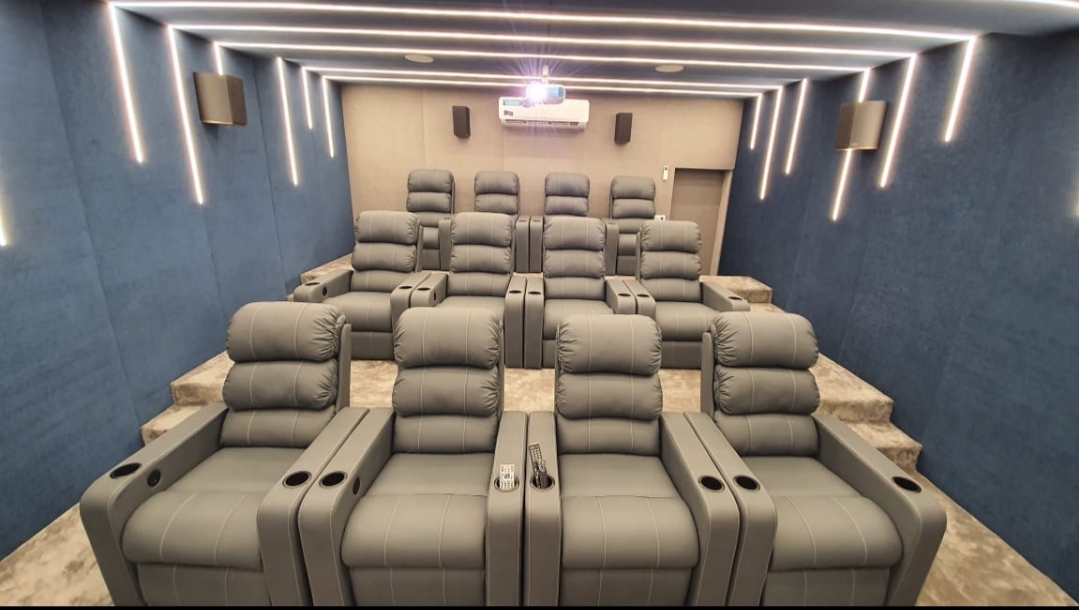
A dedicated villa cinema. Two rows of 6 give 12 seats with full recline and space to spare. Or go big: three rows of 6 (18 seats) in our compact layout, back row against the rear wall.
Can a 18×22 ft room fit a home theatre?
Yes. A 18×22 ft room works for a home theatre when you allow about 6 ft of depth per row for full recline and roughly 2.5–3 ft of width per seat in a shared-arm row, leaving side aisles. The exact seat layout for this size is mapped below.
How much clearance do the seats need to recline?
Allow about 6 ft of floor depth per row (open footrest to seat back) — that covers full recline. Our zero-wall mechanism needs only about 6 inches from the wall behind.
Can Sky Recliners plan my room layout?
Yes — send your room dimensions on WhatsApp for a free layout plan, or book a free site assessment. Every recliner is then made to order to fit your exact room.
Plan your room free: map seats, rows and aisles to your exact space with our Home Theatre Layout Planner, or upload a room photo to the AI Room Planner.
An 18×22 ft room (548 cm × 670 cm) is a full 2-row cinema room, and the first size where a compact 3-row layout is possible: 22 ft is exactly the compact 3-row minimum (standard 3-row needs 26.5 ft). Six seats per row at standard size (182.5") sits in 204" usable with 10.75" clearance each side.
✓ 18 seats in 3 rows — our max-seating layout. 22 ft is exactly what the compact 3-row needs: about 4 ft in front, then three 6 ft rows with no walkway between them, the back row against the rear wall and the front row about 10 ft from the screen. Want walkways between rows? That needs 26.5 ft — or choose two rows of 6 here.
These Sky models suit this room — built to order and sized to your exact space, factory-direct with German motors and a 5-year mechanism warranty.
| Recommended model | Seats | Price |
|---|---|---|
| Galaxy One 4-Seater Full Italian | 4 | From ₹2,45,000 |
| Elite 6-Seater Theater | 6 | From ₹2,60,000 |
| Victor 3-2-1 Motorised Half-Italian | 6 | From ₹2,75,000 |
Room 18 ft wide × 22 ft deep. Scale: 22px/ft. 6 seats per row at 182.5" standard shared arms.
Three rows of 6 standard-arm seats. Row 1 at floor level, Row 2 on 15" riser, Row 3 on 30" riser. All three rows have 13" sightline clearance above the row in front. No spare depth behind Row 3 — access is from the side aisle. A genuine signature home cinema installation — the room most commonly used for villa cinema projects across Delhi NCR, Hyderabad, and Bangalore.
| Dimension | Value |
|---|---|
| Row Width (6 seats, std) | 182.5" / 15.2 ft |
| Side Clearance | ~10.75" each ✓ |
| Row Depth | 6 ft (standard platform depth) |
| Riser 1 Height | 15" |
| Riser 2 Height | 30" |
| Platform Depth (Rows 2 & 3) | 6 ft each |
| Row 2 Sightline | 13" above Row 1 ✓ |
| Row 3 Sightline | 13" above Row 2 ✓ |
| Back Row | Against the rear wall; reached from the side |
| Screen | 135"–150" Laser Projector |
💡 Three rows in a 22 ft room are our compact layout: about 4 ft in front, then three 6 ft full-recline rows directly behind each other, with Row 3 against the rear wall and access from the side. With walkways between rows, three rows need 26.5 ft. Dual riser construction cost: ₹80,000–1,20,000.
Two rows of 6 seats with 10.75" side clearance each side. In the 22 ft depth: a 7 ft rear platform against the rear wall, the front row at its edge about 15 ft from the screen, and about 9 ft clear in front — room for a 165–180" screen and front speakers.
| Dimension | Value |
|---|---|
| Row Width | 182.5" / 15.2 ft ✓ |
| Side Clearance | 10.75" each ✓ |
| Front Clearance | ~9 ft ✓ |
| Front-Row Eye View | ~15 ft |
| Screen | 165"–180" |
Six VIP recliners with 10.75" side clearance each side. The 22 ft depth leaves approximately 14.5 ft behind the reclined chairs — space for a full home bar, lounge seating, pool table, or dedicated AV rack room. The ultimate single-row cinema lounge configuration.
| Dimension | Value |
|---|---|
| Unit Width | 182.5" / 15.2 ft |
| Side Clearance | 10.75" each ✓ |
| Viewing Distance | ~10 ft |
| Walk + Lounge Space | ~17 ft ✓ |
| Screen | 100"–120" |
An 18×22 room fits 6, 12, or 18 recliners. The maximum is 18 seats in our compact 3-row layout (three rows of 6, back row against the rear wall, front row about 10 ft from the screen). For more legroom, two rows seat 12 on a 7 ft rear platform against the rear wall, with about 9 ft in front for a bigger screen.
A 16×20 room is too shallow for 3 rows. In an 18×22 room, 22 ft is exactly the compact 3-row minimum; standard 3-row (with walkways between rows) needs 26.5 ft. More seats per row (6 vs 5), more side clearance, and better comfort throughout.
In a compact 3-row 18×22 setup the front row sits about 10 ft and the back row about 21 ft from the screen. Size the screen for the middle row (about 16 ft): a 135–150 inch screen gives it the THX-style 36–40° view, while the front row gets an immersive cinema-front view and the back row still sees a big picture. Laser projectors (Epson LS series, BenQ W, Optoma UHZ) are the only practical choice at this screen size.
An 18-seater with single motor and standard leatherette is ₹6,35,000 including dual riser. Triple motor with full Italian leather is ₹14,40,000 plus riser. All GST-inclusive, factory-direct from Delhi. We offer free site visits for 3-row installations in Delhi NCR to verify room measurements before ordering.
18-seat 3-row installations are our signature work. WhatsApp us for a complete layout, dual riser specification, and factory-direct pricing.