A great home theatre isn't a big screen dropped into a spare room. It's a set of small, unglamorous measurements — row depth, walkway, sightline, screen distance — that quietly decide whether every seat in the room is a good seat. Here's how to get them right.
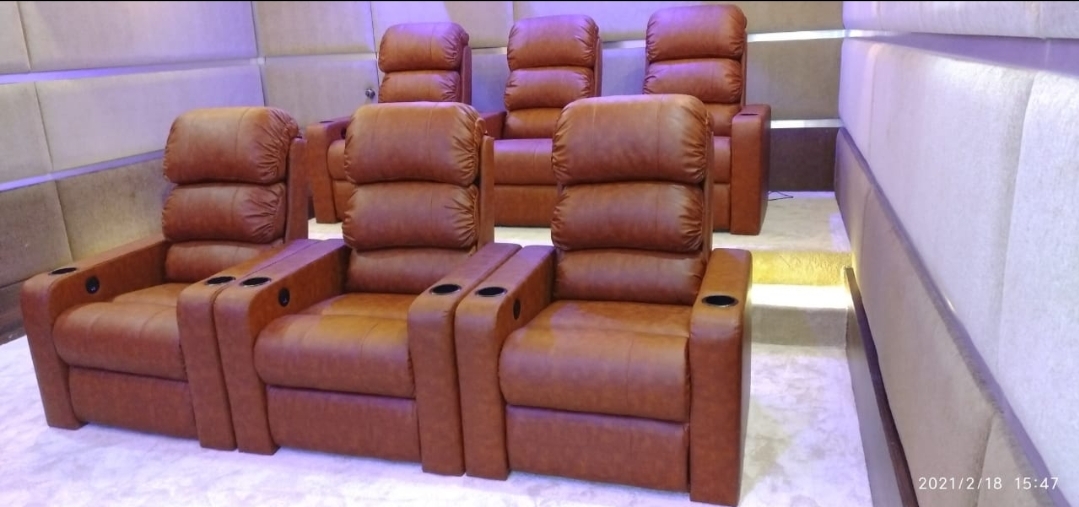
Professional two-row layout planning — Sky Recliners
How do I design the perfect home theatre room?
Plan the screen distance, number of rows and recline clearance first — allow 6 ft of depth per row and 2.5–3 ft of width per seat, then add risers for rear rows.
How far should seats be from the screen?
A common guide is 1.5–2.5 times the screen width; we calculate exact distances from your room and screen size.
Can Sky Recliners plan my room?
Yes — send your dimensions for a free layout plan, or book a free site assessment.
Try it free: preview any recliner life-size in your room with our AR view, or plan your seating with the AI Room Planner.
The Room Comes Before the Screen
It's tempting to start with the projector or the sound system. But the most common home-theatre regret isn't the AV — it's a front row that can't fully recline, a second row that can't see, or a walkway you have to shuffle through sideways. Fix the geometry first and everything else falls into place.
Room Sizing, Field-Tested
These are the standards we use on real installations across India:
| Layout | Minimum depth | Notes |
|---|---|---|
| Single row | 6 ft depth | Full recline clearance behind the seat |
| Standard 2-row | 18 ft depth | 1.5 ft front + 6 ft + 2.5 ft walkway + 6 ft + 2 ft rear |
| 3-row | 22 ft depth | Comfortable sightlines with riser |
16–18 ft room? A compact two-row can sometimes fit if side-aisle space is available. We don't publish it as a guaranteed fit — we confirm it with a free site assessment first.
Screen Distance & Sightlines
Every seat should see the whole screen without craning or straining. That means planning screen-to-seat distance for your screen size, and — for two rows — raising the rear row on a riser so heads in front don't block the picture. Row elevation, screen height and seat position are solved together, not one at a time.
- Screen-to-seat distance matched to your screen or projector size.
- Rear-row riser for clear sightlines over the front row.
- Reclining clearance so no seat is blocked when it opens.
- Walkway spacing for comfortable movement in the dark.
Acoustics and the Cinema Feel
Seating and speakers should be planned together. Acoustic wall panels tame echo and flutter — coverage is calculated from your room dimensions — and seats are positioned in the sound field, not just against the walls. Add ambient LED underlighting and a controlled colour palette, and an ordinary room starts to feel like a private cinema the moment the lights dim.
Transparent, factory-direct pricing. Motorised home theatre recliners start at ₹27,999 per seat (GST-inclusive). Single motor is included; add a dual motor for +₹10,000/seat or triple for +₹20,000/seat. Standard fabric and leatherette are included; Premium is +₹3,000/seat, Half-Italian leather +₹18,000/seat, Full-Italian +₹30,000/seat. Every quote is final — no showroom markup, no middlemen.
Plan It Before You Build It
You don't have to guess. Our AI Room Planner turns a photo of your room into a seating layout suggestion, the Build Theatre tool gives you a live cost estimate as you configure, and AR Preview lets you see any recliner in your actual room before you commit. Then our atelier team refines the plan with you over WhatsApp.
Frequently Asked Questions
What is the minimum room size for a home theatre?
For a single row, allow at least 6 ft of depth so seats can fully recline. A standard two-row layout needs about 18 ft, and a three-row layout around 22 ft. Rooms of 16–18 ft may work with a compact layout after a site assessment.
How far should seats be from the screen?
Screen-to-seat distance is matched to your screen or projector size so every seat sees the whole image comfortably. Sky Recliners plans this for you as part of the layout consultation.
Do I need a riser for the second row?
For two rows, a rear-row riser is strongly recommended so viewers behind can see over the heads in front. We plan riser height alongside seat position and screen height.
Can Sky Recliners plan my whole theatre, not just seats?
Yes. We plan seating layout, sightlines, reclining clearance, walkways and acoustic positioning, and offer AI and AR tools to visualise it before you build.
Experience The Comfort of Luxury
Every recliner is built to order in our Delhi atelier — your motor, your leather, your layout. Factory-direct pricing, GST-inclusive, with PAN-India installation.
Explore All Recliners WhatsApp the Atelier